Skip main navigation
Sold for $270,000
  • $270,000

    421 Hermitage St, Philadelphia, PA 19128

    3beds
    1,393sqft
    Townhouse
    Built in 1920
    1,554 Square Feet Lot
    $314,900 Zestimate®
    $194/sqft
    $2,091 Estimated rent

    Home value

    $314,900

    $296,000 - $337,000

    $2,091/mo

    Zestimate® history
    Loading
    Loading...

    Owner options

    List your home for rent

    $2,091/mo

    Rent Zestimate®

    Find your next renter with Zillow Rental Manager. Plus, with online applications, you can quickly screen prospective tenants – for free.

    Learn more

    $2,091/mo

    Rent Zestimate®

    Refinance and save

    $1,640/mo

    Est. payment

    Refinancing to a lower rate could help reduce your monthly payments and save thousands over the life of the loan.

    See today's rates

    $1,640/mo

    Est. payment

    Explore your selling options

    Work with a Zillow partner agent

    Leverage their expertise and Zillow's premium Showcase listings to get your home seen by more buyers.

    Get started

    List with your own agent

    Get your home in front of millions of buyers by listing it on Zillow.

    Learn how to do it

    Sell it yourself

    Take full control of how buyers see your home on Zillow by listing For Sale by Owner (FSBO).

    List your home

    What's special

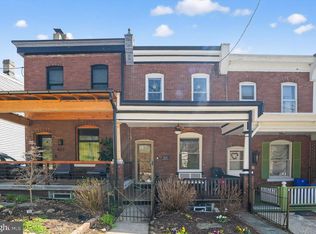
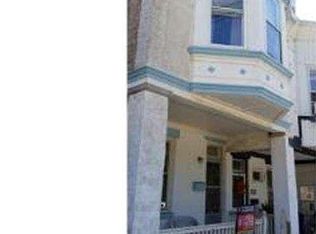
    Clean as a whistle Townhouse across from Gorgas Park in the coveted Roxborough neighborhood. This spacious Townhome has been in the same family perhaps since it was built in the 1920’s. It has been improved over the years and meticulously maintained from the beginning. As you approach the house you will find an enclosed 3 season porch front with windows all around that can be opened for airflow. The front door is the original wood and glass to bring natural light into the LR, while inside there are wood parquet floors throughout the house installed by Granddad many years ago. The LR is spacious and leads to the formal DR with the generous kitchen beyond that has space enough to accommodate a table and chairs. The kitchen was update in the 1990’s with Oak cabinets that still look like new. The appliances have been updated in the interim as well. From here you have access to the deep, fenced-in back yard with a bulkhead access to the basement. The second story of the home has 3 BRs and a hall Bathroom with a shower over tub. Four windows in the house have recently been replaced with double pane, double hung, high efficiency vinyl windows. Most of the other windows are aluminum, single pane replacements. As you descend into the basement you will be amazed by the height of the ceiling. This is where you will find the laundry area, there are 2 tubs, the newer gas Hot Water heater and Boiler for the radiant heat throughout the house. There is a standup Freezer, a large lighted closet under the steps, a handy workbench and cedar chest storage all located in the basement. Under the front enclosed porch is the “cold storage” room where the electric panel is located and includes shelving and a cabinet. Much of the wiring was updated in the 1990’s when the kitchen was redone and can be seen in the basement. Come see this gem that is just waiting for your polish!

    Zillow last checked:

    Listing updated:

    Listed by:

    Deb Stanitz 267-235-7028,

    Elfant Wissahickon-Chestnut Hill

    Bought with:

    Shane Yaller, RS343892

    BHHS Fox & Roach-Jenkintown

    Source: Bright MLS,MLS#: PAPH2365184MLS Logo

    Facts & features

    Interior

    Bedrooms & bathrooms
    • Bedrooms: 3
    • Bathrooms: 1
    • Full bathrooms: 1
    Basement
    • Area: 0
    Heating
    • Hot Water, Natural Gas
    Cooling
    • None, Electric
    Appliances
    • Included: Gas Water Heater
    Features
    • Eat-in Kitchen, Bathroom - Tub Shower
    • Flooring: Hardwood, Wood
    • Basement: Full,Unfinished,Exterior Entry
    • Has fireplace: No
    Interior area
    • Total structure area: 1,393
    • Total interior livable area: 1,393 sqft
    • Finished area above ground: 1,393
    • Finished area below ground: 0

    Property

    Parking
    • Parking features: On Street
    • Has uncovered spaces: Yes
    Accessibility
    • Accessibility features: None
    Features
    • Levels: Two
    • Stories: 2
    • Pool features: None
    • Fencing: Chain Link
    Lot
    • Size: 1,554 sqft
    • Dimensions: 14.00 x 110.00
    Details
    • Additional structures: Above Grade, Below Grade
    • Parcel number: 212275600
    • Zoning: RSA5
    • Special conditions: Standard

    Construction

    Type & style
    • Home type: Townhouse
    • Architectural style: Straight Thru
    • Property subtype: Townhouse
    Materials
    • Masonry
    • Foundation: Stone
    • Roof: Flat
    Condition
    • New construction: No
    • Year built: 1920

    Utilities & green energy

    • Sewer: Public Sewer
    • Water: Public
    • Utilities for property: Natural Gas Available

    Community & neighborhood

    Location
    • Region: Philadelphia
    • Subdivision: Roxborough
    • Municipality: PHILADELPHIA

    Other

    Other facts
    • Listing agreement: Exclusive Right To Sell
    • Ownership: Fee Simple

    Price history

    DateEventPrice
    7/18/2024Sold$270,000+4.2%$194/sqft
    Source: Bright MLS #PAPH2365184 Report a problem
    6/20/2024Pending sale$259,000$186/sqft
    Source: Bright MLS #PAPH2365184 Report a problem
    6/18/2024Listed for sale$259,000$186/sqft
    Source: Bright MLS #PAPH2365184 Report a problem

    Public tax history

    YearProperty taxesTax assessment
    2025$3,905 +16.5%$279,000 +16.5%
    2024$3,353 $239,500
    2023$3,353 +18.3%$239,500
    2022$2,835 --
    2021$2,835 +1.8%--
    2018$2,786 +25.2%--
    2017$2,226 +3.9%--
    2016$2,142 --
    2015$2,142 --
    2014$2,142 $183,000 +985.2%
    2012-- $16,864
    2011-- $16,864
    2010-- $16,864
    2009-- $16,864
    2008-- $16,864
    2007-- $16,864 +7.6%
    2006-- $15,680
    2005-- $15,680
    2004-- $15,680 +4.3%
    2003-- $15,040 +3.5%
    2002-- $14,528
    2000-- $14,528
    1999-- $14,528

    Find assessor info on the county website

    Neighborhood: Roxborough

    Nearby schools

    GreatSchools rating
    Schools provided by the listing agent
    • District: The School District Of Philadelphia

    Source: Bright MLS. This data may not be complete. We recommend contacting the local school district to confirm school assignments for this home.

    Get a cash offer in 3 minutes
    Find out how much your home could sell for in as little as 3 minutes with a no-obligation cash offer.
    Estimated market value
    $314,900
    Get a cash offer in 3 minutes
    Find out how much your home could sell for in as little as 3 minutes with a no-obligation cash offer.
    Estimated market value
    $314,900