Skip main navigation
Closed
  • Price Unknown

    421 Holter St, Helena, MT 59601

    4beds
    1,904sqft
    Single Family Residence
    Built in 1916
    5,619.24 Square Feet Lot
    $631,400 Zestimate®
    $--/sqft
    $2,530 Estimated rent

    Home value

    $631,400

    $575,000 - $695,000

    $2,530/mo

    Zestimate® history
    Loading
    Loading...

    Owner options

    List your home for rent

    $2,530/mo

    Rent Zestimate®

    Find your next renter with Zillow Rental Manager. Plus, with online applications, you can quickly screen prospective tenants – for free.

    Learn more

    $2,530/mo

    Rent Zestimate®

    Refinance and save

    Refinancing to a lower rate could help reduce your monthly payments and save thousands over the life of the loan.

    See today's rates

    Explore your selling options

    Work with a Zillow partner agent

    Leverage their expertise and Zillow's premium Showcase listings to get your home seen by more buyers.

    Get started

    List with your own agent

    Get your home in front of millions of buyers by listing it on Zillow.

    Learn how to do it

    Sell it yourself

    Take full control of how buyers see your home on Zillow by listing For Sale by Owner (FSBO).

    List your home

    What's special

    Detached oversized two-car garageModern designExtra storageCharming covered front porchThoughtful finishesHistoric charmCovered back patio
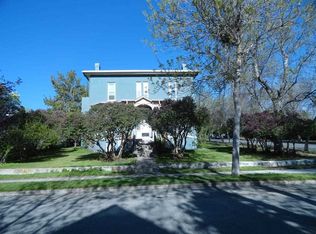
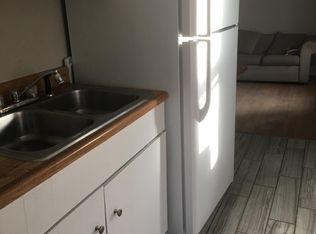
    This beautifully renovated 4-bedroom, 2-bath home blends historic charm with tasteful, modern design. Located just four blocks from vibrant downtown Helena and minutes from some of the area’s best trails, it’s the perfect mix of convenience and character. Inside, you’ll find incredible natural light, functional built-ins, and thoughtful finishes throughout. Two bedrooms, a full bath, formal dining and large living space all located on the main level. Upstairs features two additional bedrooms, a bonus office/den space, and plenty of extra storage, ideal for working from home, play space, or a quiet nook. The partially finished basement adds even more versatility with laundry, bathroom facilities, a shop area, and a bonus room perfect for crafts, storage, or hobbies. Outdoor spaces include a charming covered front porch, a fenced backyard, and a covered back patio. A detached oversized two-car garage with alley access rounds out this turn key home. Schedule your showing today.

    Zillow last checked:

    Listing updated:

    Listed by:

    Erin Oelkers Mondie 406-461-0613,

    Big Sky Brokers, LLC,

    Danni Ford 406-461-6328,

    Big Sky Brokers, LLC

    Bought with:

    Jenny Casey, RRE-RBS-LIC-86401

    Berkshire Hathaway HomeServices - Helena

    Tara Palmer, RRE-BRO-LIC-99008

    Berkshire Hathaway HomeServices - Helena

    Source: MRMLS,MLS#: 30051614MLS Logo

    Facts & features

    Interior

    Bedrooms & bathrooms
    • Bedrooms: 4
    • Bathrooms: 3
    • Full bathrooms: 2
    • 1/2 bathrooms: 1
    Appliances
    • Included: Dryer, Dishwasher, Range, Refrigerator, Washer
    • Laundry: Washer Hookup
    Features
    • Basement: Partially Finished,Walk-Out Access
    • Number of fireplaces: 1
    Interior area
    • Total interior livable area: 1,904 sqft
    • Finished area below ground: 1,428

    Property

    Parking
    • Total spaces: 2
    • Parking features: Garage
    • Garage spaces: 2
    Features
    • Patio & porch: Covered
    Lot
    • Size: 5,619 sqft
    Details
    • Parcel number: 05188725432050000
    • Special conditions: Standard

    Construction

    Type & style
    • Home type: SingleFamily
    • Architectural style: Other
    • Property subtype: Single Family Residence
    Materials
    • Foundation: Poured
    Condition
    • New construction: No
    • Year built: 1916

    Community & neighborhood

    Location
    • Region: Helena

    Other

    Other facts
    • Listing agreement: Exclusive Right To Sell

    Price history

    DateEventPrice
    8/8/2025Sold--
    Source: MRMLS #30051614 Report a problem
    6/9/2025Listed for sale$634,900+17.6%$333/sqft
    Source: MRMLS #30051614 Report a problem
    3/5/2024Sold--
    Source: MRMLS #30018457 Report a problem
    1/16/2024Price change$539,800-3.6%$284/sqft
    Source: Exit Realty #30018457 Report a problem
    1/12/2024Price change$559,800+3.7%$294/sqft
    Source: MRMLS #30018457 Report a problem
    12/28/2023Listed for sale$539,800$284/sqft
    Source: MRMLS #30018457 Report a problem

    Public tax history

    YearProperty taxesTax assessment
    2025$3,393 -14.3%$519,000 +23%
    2024$3,959 +0.5%$421,800
    2023$3,940 +13.4%$421,800 +32.4%
    2022$3,473 -1.7%$318,700
    2021$3,535 +10.8%$318,700 +10.9%
    2020$3,190 -0.2%$287,500
    2019$3,196 -9.5%$287,500 +6.6%
    2018$3,532 +6.1%$269,600
    2017$3,328 +41.1%$269,600 +12.6%
    2016$2,360 -3.1%$239,400
    2015$2,436 -1.3%$239,400 +78.3%
    2014$2,468 +3.2%$134,284 +3.5%
    2013$2,392 -0.2%$129,778 +4%
    2012$2,396 $124,835
    2011-- --
    2010-- --
    2009-- --
    2008-- $162,100
    2007-- $162,100
    2006-- $162,100
    2005-- $162,100
    2004-- $162,100
    2003-- $162,100 +29.7%
    2002-- $125,000
    2000-- $125,000

    Find assessor info on the county website

    Neighborhood: Euclid Ave South

    Nearby schools

    GreatSchools rating
    Sell for more on Zillow
    Get a Zillow Showcase℠ listing at no additional cost and you could sell for .
    $631,400
    2% more
    +$12,628
    With Zillow Showcase(estimated)
    $644,028