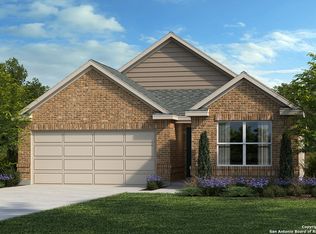
Skip main navigation
Closed
  • Price Unknown

    421 Horizon Hl, Seguin, TX 78155

    3beds
    1,655sqft
    Single Family Residence
    Built in 2023
    4,791.6 Square Feet Lot
    $252,700 Zestimate®
    $--/sqft
    $2,038 Estimated rent

    Home value

    $252,700

    $235,000 - $273,000

    $2,038/mo

    Zestimate® history
    Loading
    Loading...

    Owner options

    List your home for rent

    $2,038/mo

    Rent Zestimate®

    Find your next renter with Zillow Rental Manager. Plus, with online applications, you can quickly screen prospective tenants – for free.

    Learn more

    $2,038/mo

    Rent Zestimate®

    Refinance and save

    Refinancing to a lower rate could help reduce your monthly payments and save thousands over the life of the loan.

    See today's rates

    Explore your selling options

    Work with a Zillow partner agent

    Leverage their expertise and Zillow's premium Showcase listings to get your home seen by more buyers.

    Get started

    List with your own agent

    Get your home in front of millions of buyers by listing it on Zillow.

    Learn how to do it

    Sell it yourself

    Take full control of how buyers see your home on Zillow by listing For Sale by Owner (FSBO).

    List your home

    What's special

    Vinyl plank flooringArctic pearl granite countertopsRaised vanityAutomatic sprinkler systemExtended breakfast barCarrara style entry door
    Discover elegance in this charming home featuring 9-ft. first-floor ceilings that create an open, airy feel. The kitchen is a culinary delight with an Emser CatchTM glossy tile backsplash, an extended breakfast bar, and stunning Arctic Pearl granite countertops. The primary bath offers a serene retreat with a 42-in. garden tub/shower combo and a raised vanity. Decorative touches include a sophisticated Carrara style entry door and stylish vinyl plank flooring throughout. Additional conveniences include a wireless security system, an exterior rear door with a blind insert, and an automatic sprinkler system for effortless outdoor maintenance. This home combines luxury and practicality in one perfect package!

    Zillow last checked:

    Listing updated:

    Listed by:

    Dayton Schrader (888)519-7431,

    eXp Realty LLC

    Bought with:

    NON-MEMBER AGENT

    Non Member Office

    Source: Central Texas MLS,MLS#: 558617MLS LogoOriginating MLS: Four Rivers Association of REALTORS

    Facts & features

    Interior

    Bedrooms & bathrooms
    • Bedrooms: 3
    • Bathrooms: 2
    • Full bathrooms: 2
    Primary bedroom
    • Level: Main
    • Dimensions: 12x17
    Bedroom 2
    • Level: Main
    • Dimensions: 10x12
    Bedroom 3
    • Level: Main
    • Dimensions: 10x10
    Bathroom
    • Level: Main
    • Dimensions: 16x15
    Family room
    • Level: Main
    • Dimensions: 12x11
    Kitchen
    • Level: Main
    • Dimensions: 14x16
    Heating
    • Has Heating (Unspecified Type)
    Cooling
    • 1 Unit
    Appliances
    • Included: Dishwasher, Electric Range, Range
    • Laundry: Washer Hookup, Electric Dryer Hookup
    Features
    • Double Vanity, Garden Tub/Roman Tub, Open Floorplan, Pull Down Attic Stairs, Walk-In Closet(s)
    • Flooring: Carpet
    • Attic: Pull Down Stairs
    • Has fireplace: No
    • Fireplace features: None
    Interior area
    • Total interior livable area: 1,655 sqft

    Property

    Parking
    • Total spaces: 2
    • Parking features: Garage
    • Garage spaces: 2
    Features
    • Levels: One
    • Stories: 1
    • Patio & porch: Covered, Patio
    • Exterior features: Covered Patio
    • Pool features: None
    • Fencing: Privacy
    • Has view: Yes
    • View description: None
    • Body of water: None
    Lot
    • Size: 4,791 sqft
    Details
    • Parcel number: 00000
    • Special conditions: Builder Owned

    Construction

    Type & style
    • Home type: SingleFamily
    • Architectural style: Traditional
    • Property subtype: Single Family Residence
    Materials
    • Brick, Wood Siding
    • Foundation: Slab
    • Roof: Composition,Shingle
    Condition
    • Year built: 2023
    Details
    • Builder name: KB HOME

    Utilities & green energy

    • Sewer: Not Connected (at lot), Public Sewer
    • Water: Not Connected (at lot), Public

    Community & neighborhood

    Community
    • Community features: Playground, Park, Curbs
    Location
    • Region: Seguin
    • Subdivision: WOODSIDE

    HOA & financial

    HOA
    • Has HOA: Yes
    • Association name: LIFE TIME HOA MANAGMENT

    Other

    Other facts
    • Listing agreement: Exclusive Right To Sell
    • Listing terms: Cash,Conventional,FHA,Texas Vet,VA Loan

    Price history

    DateEventPrice
    12/5/2024Sold--
    Source: Central Texas MLS #558617 Report a problem
    11/11/2024Pending sale$268,789$162/sqft
    Source: Central Texas MLS #558617 Report a problem
    10/23/2024Contingent$268,789$162/sqft
    Source: Central Texas MLS #558617 Report a problem
    10/8/2024Listed for sale$268,789$162/sqft
    Source: Central Texas MLS #558617 Report a problem

    Public tax history

    Tax history is unavailable.

    Neighborhood: 78155

    Nearby schools

    GreatSchools rating
    Schools provided by the listing agent
    • Elementary: Navarro Elementary School
    • Middle: Navarro Intermediate School
    • High: Navarro High School
    • District: Navarro ISD

    Source: Central Texas MLS. This data may not be complete. We recommend contacting the local school district to confirm school assignments for this home.

    Get a cash offer in 3 minutes
    Find out how much your home could sell for in as little as 3 minutes with a no-obligation cash offer.
    Estimated market value
    $252,700
    Get a cash offer in 3 minutes
    Find out how much your home could sell for in as little as 3 minutes with a no-obligation cash offer.
    Estimated market value
    $252,700