Located minutes from town in the coveted Ivy Elementary district, this like-new residence seamlessly blends everyday functionality with high-end luxury. The heart of the home is a newly renovated chef’s kitchen — outfitted with Wolf double-range and steam ovens, Sub-Zero refrigerator and beverage fridge, and dual Miele dishwashers — which flows effortlessly into a large family room, a light-filled study, and an elegant formal dining room. Upstairs serves as a private sanctuary, featuring an expansive primary suite with an adjoining sitting room and three additional bedrooms, each with an en-suite bathroom. Versatility defines the walkout terrace level, with its three multifunctional rooms, full bathroom, storage room, kitchenette with custom bar, and dedicated 500-plus-bottle wine cellar. Throughout the home, refined finishes include Farrow & Ball paint, Visual Comfort lighting, and custom California Closets. The exterior offers a private oasis with a spacious deck and patio set amidst extensive professional landscaping. Complete with two gas fireplaces, a new full-house generator, and two electric vehicle chargers in the three-car garage, this exceptional property offers turn-key perfection in a premier location.
Closed
Zillow last checked:
Listing updated:
Bought with:
ANNE BURROUGHS, 0225210047
NEST REALTY GROUP
Source: CAAR,MLS#: 676670 Originating MLS: Charlottesville Area Association of Realtors
Originating MLS: Charlottesville Area Association of RealtorsPrice history
| Date | Event | Price |
|---|---|---|
| 6/18/2026 | Sold | $1,780,000-3.8%$345/sqft |
Source:  CAAR #676670 Report a problem CAAR #676670 Report a problem | ||
| 5/20/2026 | Pending sale | $1,849,900$359/sqft |
Source: CAAR #676670 Report a problem | ||
| 5/5/2026 | Listed for sale | $1,849,900+54.2%$359/sqft |
Source: CAAR #676670 Report a problem | ||
| 9/15/2020 | Sold | $1,200,000-4%$233/sqft |
Source: Public Record Report a problem | ||
| 8/11/2020 | Pending sale | $1,250,000$242/sqft |
Source: Montague Miller & Co. Realtors #604782 Report a problem | ||
| 8/8/2020 | Listed for sale | $1,250,000$242/sqft |
Source: MONTAGUE, MILLER & CO. - WESTFIELD #604782 Report a problem | ||
| 8/3/2020 | Pending sale | $1,250,000$242/sqft |
Source: Montague Miller & Co. Realtors #604782 Report a problem | ||
| 6/11/2020 | Listed for sale | $1,250,000+20.1%$242/sqft |
Source: MONTAGUE, MILLER & CO. - WESTFIELD #604782 Report a problem | ||
| 9/22/2015 | Sold | $1,041,000$202/sqft |
Source: Agent Provided Report a problem | ||
Nearby homes
- $828,5003 bd3 ba2.9k sqft2899 Free Union Rd, Charlottesville, VA 22901Off Market
- $1,949,8004 bd5 ba4k sqft439 Houndstooth Ct, Charlottesville, VA 22901Off Market
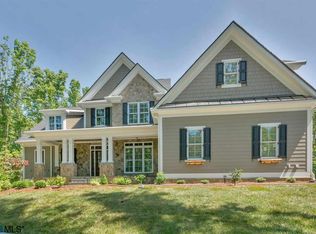
- $2,197,3004 bd7 ba5.3k sqft410 Houndstooth Ct, Charlottesville, VA 22901Off Market
- $1,200,5005 bd3 ba4.3k sqft2709 Silas Jackson Ln, Charlottesville, VA 22901Off Market

Sell for more on Zillow
Get a Zillow Showcase℠ listing at no additional cost and you could sell for .
$1,794,200
2% more
+$35,884
With Zillow Showcase(estimated)
$1,830,084
