Skip main navigation
Off market
  • $4,705,500

    421 Hudson St APT 704, New York, NY 10014

    2beds
    1,899sqft
    Condo
    Built in 1920
    -- sqft lot
    $4,705,500 Zestimate®
    $2,478/sqft
    $18,982 Estimated rent

    Home value

    $4,705,500

    $4.19M - $5.22M

    $18,982/mo

    Zestimate® history
    Loading
    Loading...

    Owner options

    List your home for rent

    $18,982/mo

    Rent Zestimate®

    Find your next renter with Zillow Rental Manager. Plus, with online applications, you can quickly screen prospective tenants – for free.

    Learn more

    $18,982/mo

    Rent Zestimate®

    Refinance and save

    $31,170/mo

    Est. payment

    Refinancing to a lower rate could help reduce your monthly payments and save thousands over the life of the loan.

    See today's rates

    $31,170/mo

    Est. payment

    Explore your selling options

    Work with a Zillow partner agent

    Leverage their expertise and Zillow's premium Showcase listings to get your home seen by more buyers.

    Get started

    List with your own agent

    Get your home in front of millions of buyers by listing it on Zillow.

    Learn how to do it

    Sell it yourself

    Take full control of how buyers see your home on Zillow by listing For Sale by Owner (FSBO).

    List your home

    What's special

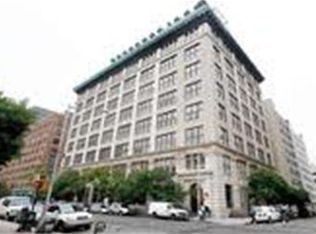
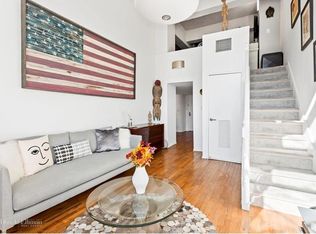
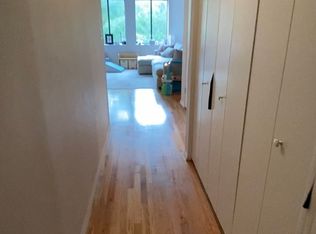
    THE BEST OF THE BEST The Manhattan Skyline is yours from sunrise to sunset from the most sought-after vantage point in the Printing House, Condominium No. 704. Its unique floorplan offers soaring 15-foot ceilings, 11-foot windows and captivating views over historic Greenwich Village to NYC's most prominent landmark, the Empire State Building. This beautifully designed, contemporary masterpiece is fully equipped with smart home technology and top-of-the-line everything. Simply put, own the best of the best. The drama begins with the entry foyer's double height ceiling and cascading chandelier. The foyer leads to an intimate dining area, open kitchen, and spectacular living space. The sleek high-end chef's kitchen features the Timeline collection by Workshop/APD for Aster Cucine and includes a Wolf oven, Sub-Zero refrigerator and Waterworks glazed tiled backsplash. Adjacent to the kitchen is a custom bar with a wine cooler. With one swipe, the Creston smart home system controls all lighting, motorized shades, televisions, Meredian speakers and HVAC. This automated lifestyle was designed by award winning vendor, Digital Entertainment Systems. All can be controlled through your smart phone from anywhere in the world. Set the mood with lighting, enjoy the music, and entertain 21st century style in this one-of-a-kind residence. The sumptuous primary suite features breathtaking views over J.J. Walker Park and historic Leroy Street. It includes a large dressing area, fashionista custom closet, limestone spa bath with soaking tub, glass enclosed shower, double sinks and Thassos mosaic hones wall tiles. The first level also includes a washer/dryer and powder room An architecturally significant blackened patina steel and glass staircase leads to the upper level which features a second bedroom with oversized closet, children's room or study, storage area or play space and a full bath with Ann Sacks Calacatta marble. Custom glass windows, sliding wood panels and motorized shades were designed for complete privacy. Furnishings available for purchase upon request. The Printing House circa 1920 was built as an industrial building. Newly reimagined as 60 luxury condominiums with renovated hallways and lobby. Features include: full time doorman, concierge services, landscaped mews, valet service and opportunity to join by special membership to Equinox's Printing House Flagship Club with rooftop pool, sundeck, kid's club, spa, yoga, Pilates and cycling studios. Every detail was considered, and every design element curated in the creation of this best of the best in The Printing House.

    This property is off market, which means it's not currently listed for sale or rent on Zillow. This may be different from what's available on other websites or public sources.
    Facts & features

    Interior

    Bedrooms & bathrooms
    • Bedrooms: 2
    • Bathrooms: 3
    • Full bathrooms: 2
    • 1/2 bathrooms: 1
    Cooling
    • Central
    Appliances
    • Included: Dishwasher
    Interior area
    • Total interior livable area: 1,899 sqft

    Property

    Details
    • Parcel number: 006011129

    Construction

    Type & style
    • Home type: Condo
    Condition
    • Year built: 1920

    Community & HOA

    Community
    • Features: Doorman
    HOA
    • Has HOA: Yes
    • HOA fee: $2,014 monthly
    Location
    • Region: New York

    Financial & listing details

    • Price per square foot: $2,478/sqft
    • Tax assessed value: $696,270
    • Annual tax amount: $37,485

    Price history

    DateEventPrice
    7/19/2021Sold$4,300,000-9.5%$2,264/sqft
    Source: Public Record Report a problem
    4/22/2021Pending sale$4,750,000$2,501/sqft
    Source: StreetEasy Report a problem
    2/14/2021Price change$4,750,000-4.9%$2,501/sqft
    Source: Sotheby's International Realty Report a problem
    1/19/2021Listed for sale$4,995,000+14.1%$2,630/sqft
    Source: Sotheby's International Realty Report a problem
    5/5/2014Sold$4,378,475+1.8%$2,306/sqft
    Source: Public Record Report a problem
    11/8/2013Listed for sale$4,300,000$2,264/sqft
    Source: Corcoran #2613157 Report a problem
    8/2/2013Listing removed$4,300,000$2,264/sqft
    Source: The Corcoran Group #2613157 Report a problem
    6/15/2013Listed for sale$4,300,000$2,264/sqft
    Source: The Corcoran Group #2613157 Report a problem

    Public tax history

    YearProperty taxesTax assessment
    2025$37,485 +1.4%$313,322 +3.2%
    2024$36,956 +3.5%$303,752 +0.6%
    2023$35,721 $302,073 +0.2%
    2022-- $301,340 +4.9%
    2021-- $287,132 -9.7%
    2020-- $318,027 +2.3%
    2019$34,818 +9.4%$310,878 +7.5%
    2018$31,830 +7.7%$289,134 +5.6%
    2017$29,560 +7%$273,700 +3.6%
    2016$27,615 $264,157 +21.5%
    2015$27,615 +263.7%$217,422 +14%
    2014$7,594 $190,670 +122.7%
    2013-- $85,604 +4.2%
    2012-- $82,140 +10.2%
    2011-- $74,520 +2.6%
    2010-- $72,660 -2.7%
    2009-- $74,666
    Find assessor info on the county website

    Neighborhood: West Village

    Nearby schools

    GreatSchools rating