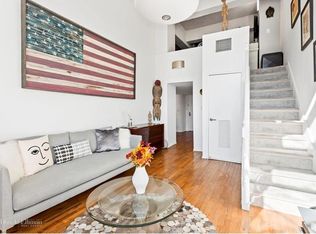
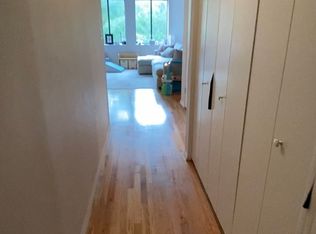
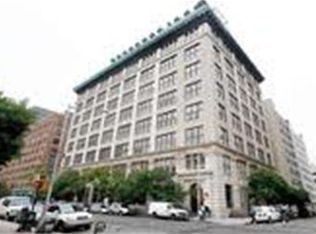
ASO FOR RENT ASKING $15,000 - Immediate availability (watch the property & West Village videos)The Printing House, nestled on the timeless and charming tree-lined streets of the West Village, sits across the James J Walker Park and has its own planted mews. The full service condominium is known for its impressive scale, Italian Renaissance inspired / Art Deco faade and double height ceilings. Amenities include access to the flagship Equinox Health Club that offers state-of-the art training facilities, rooftop pool and sun deck as well as Biscuits and Bath Dog Spa and the Children's Museum of The Arts. This custom designed 2,000 square feet - 2 bedrooms plus den/bedroom & 3.5 baths industrial style loft duplex with Hudson River views was taken down to the studs and revived with a luxurious top of the line seamless renovation with superior workmanship by France based designer Catherine Denaes in collaboration with Dom Interiors NY. The designers centered their work on respecting the industrial elements of the space and accentuating the open floor plan and stunning views with the use of materials of various textures such as solid oak, steel, stucco and Venetian plaster with a luminous light capturing finish. The dining area opens to the spacious living room, which offers voluminous 15 foot ceilings. Enormous floor to ceiling wall to wall windows with electronic shades frame the amazing Hudson River views and sunsets. Distressed wide-plank DuChateau fine-sawn white oiled European white oak flooring, Venetian plaster and stucco walls converge into a modern cutting edge feel with a vintage undertone. Italian ? designed Artemide chandelier drops dramatically from the 15 foot ceiling and highlights the simplicity and refinement of the space. A professional chef's kitchen has top of the line appliances including a Subzero refrigerator, Miele dishwasher, Alpes-Inox ergonomically designed cooktop and Verona wall oven. The counters and sink are stainless steel tying together a sleek kitchen fit for daily cooking or grand entertainment.Two custom steel staircases, that lead to the bedroom suites, were designed to reflect the character of the original metal structures of the Printing House. Each suite embraces the beauty of the high ceiling and incredible views while retaining individual privacy.The master suite features carbon oak finish Lema cabinetry creating a contemporary separator that offers privacy and functionality of the space. A massive walk-in closet suspended on a custom metal catwalk leads to bespoke floor to ceiling shelving. The bathrooms, lined with italian-made Agape minimalist stainless steel towel rails, are tiled with Brazilian- sourced Montauk grey slate with lava stone fresco creating a raw, natural and serene environment. The master bathroom's Porcelanosa shower tower merges stainless steel industrial design with tough glass. The shower also features a Balearic rain shower head, hand held shower spray, lateral hydro-massage sprays, Kaldewei shower trays and anti-slip floor. Four recessed Robern medicine cabinets offer sleek storage. The suspended Geberit Duofix Toto toilet, Antique Burmese temple doors sourced from Andrianna Shamaris which serve as vanity tops supported by custom stainless steel slabs create a subtle blending of organic treasures with the industrial feel of the building. Off the living room is a den with a full bath and walk-in closet that can convert to a 3rd bedroom ideal for guest or live-in staff. A lot of storage has been planned to keep the space as empty as possible, even for family living.A separate utility room features a full Miele washer and dryer along with a Subzero wine refrigerator and ample countertop which can nicely double as a catering kitchen.The expertly designed floor plan maximizes useable living space while still providing ample storage.Additional features and design elements include:?Eco-compatible Italian made laminated glass, Titanium Rimadesio doors
This property is not currently displayed as for sale or rent on Zillow. This may be different from what's on other websites or public sources.