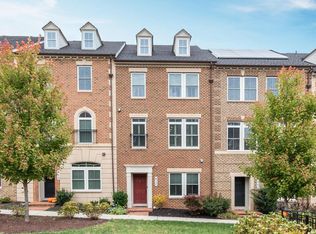
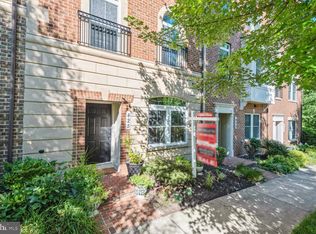
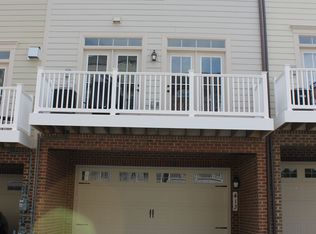
Open Sunday 9/13 1-3 PM! Impeccable and elegant 3BR, 3BA townhouse overlooking green park space and a charming tot lot in amenity-rich Watkins Mill Town Center. This home is full of upgrades from its 2014 build, including elevated primary bedroom ceilings, walk-in pantry with built-in shelving, dual walk-in closets in primary suite, upgraded hardwood floors throughout with carpet in bedrooms, tankless hot water heater (2024), and the chance to cut your electric bill with convenient owner-owned solar panels! The main level features rich hardwood flooring and a bright, open floor plan connecting the dining area, kitchen, and living room. At the heart of the home is a spacious kitchen with an oversized two-level island, granite countertops, breakfast-bar seating, white cabinetry, a five-burner gas cooktop with built-in hood, stainless steel GE Profile appliances, tile backsplash, double undermount sink, and an oversized walk-in pantry with built-in shelving. The adjoining living area offers a gas fireplace and access to the balcony, creating an inviting space for everyday living and entertaining. Built-in speaker wiring and TV-ready connections add convenience for a home entertainment setup. Upstairs, the spacious owner’s suite features elevated tray ceilings and two oversized walk-in closets with generous shelving and hanging space. The ensuite bath includes dual vanities, an oversized glass-enclosed shower with his and hers shower heads, and a separate WC. Two additional bedrooms share a bright full hall bath with tub/shower combination, while the conveniently located upper-level laundry area includes a GE Sensor washer and dryer. The entry level provides flexible living space with a dedicated den, ideal for a home office, guest space, or recreation room, along with an updated full bath and direct access to the rear-loading two-car garage. Enjoy a park-facing setting within walking distance of neighborhood parks, playgrounds, the community center, and swimming pool, as well as the shops and restaurants at Spectrum Town Center. Costco, I-270, and extensive shopping and dining options are just minutes away from this ideally located home!
For sale
$668,000
421 Hydrangea Pl, Gaithersburg, MD 20878
3beds
2,793sqft
Townhouse
Built in 2014
1,307 Square Feet Lot
$660,400 Zestimate®
$239/sqft
$110/mo HOA
What's special
Oversized two-level islandAccess to the balconyPark-facing settingCharming tot lotUpgraded hardwood floors throughoutCarpet in bedroomsSeparate wc
- 1 day
- 179
- 6
Zillow last checked:
Listing updated:
Listed by:
Michelle Yu 240-888-5076,
Long & Foster Real Estate, Inc. 301-299-6000,
Listing Team: Michelle Yu Team
Source: Bright MLS,MLS#: MDMC2255100
Facts & features
Interior
Bedrooms & bathrooms
- Bedrooms: 3
- Bathrooms: 3
- Full bathrooms: 3
Basement
- Area: 819
Heating
- Central, Natural Gas
Cooling
- Central Air, Natural Gas
Appliances
- Included: Cooktop, Dryer, Dishwasher, Energy Efficient Appliances, Microwave, Oven, Refrigerator, Washer, Tankless Water Heater, Gas Water Heater
- Laundry: Dryer In Unit, Upper Level
Features
- Bathroom - Stall Shower, Soaking Tub, Bathroom - Walk-In Shower, Combination Kitchen/Dining, Combination Kitchen/Living, Kitchen - Gourmet, Kitchen Island, Pantry, Primary Bath(s), Recessed Lighting, Walk-In Closet(s)
- Flooring: Carpet, Wood
- Has basement: No
- Number of fireplaces: 1
- Fireplace features: Gas/Propane
Interior area
- Total structure area: 2,793
- Total interior livable area: 2,793 sqft
- Finished area above ground: 1,974
- Finished area below ground: 819
Property
Parking
- Total spaces: 2
- Parking features: Garage Faces Rear, Attached
- Attached garage spaces: 2
- Details: Garage Sqft: 399
Accessibility
- Accessibility features: None
Features
- Levels: Three
- Stories: 3
- Pool features: Community
Lot
- Size: 1,307 Square Feet
Details
- Additional structures: Above Grade, Below Grade
- Parcel number: 160903614900
- Zoning: MXD
- Special conditions: Standard
Construction
Type & style
- Home type: Townhouse
- Architectural style: Contemporary
- Property subtype: Townhouse
Materials
- Brick Front
- Foundation: Concrete Perimeter
Condition
- New construction: No
- Year built: 2014
Utilities & green energy
- Sewer: Public Sewer
- Water: Public
Community & HOA
Community
- Subdivision: Watkins Mill Town Center
HOA
- Has HOA: Yes
- HOA fee: $110 monthly
Location
- Region: Gaithersburg
Financial & listing details
- Price per square foot: $239/sqft
- Tax assessed value: $631,100
- Annual tax amount: $8,267
- Date on market: 9/10/2026
- Listing agreement: Exclusive Right To Sell
- Ownership: Fee Simple
Estimated market value
$660,400
$627,000 - $693,000
$3,251/mo
Price history
| Date | Event | Price |
|---|---|---|
| 9/10/2026 | Listed for sale | $668,000$239/sqft |
Source: | ||
Public tax history
| Year | Property taxes | Tax assessment |
|---|---|---|
| 2025 | $7,575 -2.1% | $612,867 +3.1% |
| 2024 | $7,739 +3.6% | $594,633 +3.2% |
| 2023 | $7,468 +6.7% | $576,400 +3.7% |
| 2022 | $7,002 +3.4% | $555,900 +3.8% |
| 2021 | $6,775 +4.3% | $535,400 +4% |
| 2020 | $6,496 -0.3% | $514,900 |
| 2019 | $6,517 -0.6% | $514,900 |
| 2018 | $6,553 -4% | $514,900 -1.8% |
| 2017 | $6,825 +337.9% | $524,300 +9.5% |
| 2016 | $1,559 | $478,600 +10.6% |
| 2015 | $1,559 | $432,900 +332.9% |
| 2014 | $1,559 | $100,000 |
| 2013 | -- | $100,000 |
| 2012 | -- | $100,000 -20% |
| 2011 | -- | $125,000 |
| 2010 | -- | $125,000 |
| 2009 | -- | $125,000 |
| 2008 | -- | -- |
Find assessor info on the county website
Monthly payment
Est. payment
Payment breakdown
Explore the cost of this home by adjusting the details. Changes won't be saved.Climate risks
Neighborhood: 20878
Nearby schools
Schools provided by the listing agent
- Elementary: Brown Station
- Middle: Lakelands Park
- High: Quince Orchard
- District: Montgomery County Public Schools
Source: Bright MLS. This data may not be complete. We recommend contacting the local school district to confirm school assignments for this home.