Skip main navigation
Off market
  • $371,700

    421 Iroquois Loop, Canadensis, PA 18325

    4beds
    2,530sqft
    SingleFamily
    Built in 1994
    1.09 Acres Lot
    $371,700 Zestimate®
    $147/sqft
    $2,708 Estimated rent

    Home value

    $371,700

    $349,000 - $394,000

    $2,708/mo

    Zestimate® history
    Loading
    Loading...

    Owner options

    List your home for rent

    $2,708/mo

    Rent Zestimate®

    Find your next renter with Zillow Rental Manager. Plus, with online applications, you can quickly screen prospective tenants – for free.

    Learn more

    $2,708/mo

    Rent Zestimate®

    Refinance and save

    $2,448/mo

    Est. payment

    Refinancing to a lower rate could help reduce your monthly payments and save thousands over the life of the loan.

    See today's rates

    $2,448/mo

    Est. payment

    Explore your selling options

    Work with a Zillow partner agent

    Leverage their expertise and Zillow's premium Showcase listings to get your home seen by more buyers.

    Get started

    List with your own agent

    Get your home in front of millions of buyers by listing it on Zillow.

    Learn how to do it

    Sell it yourself

    Take full control of how buyers see your home on Zillow by listing For Sale by Owner (FSBO).

    List your home

    What's special

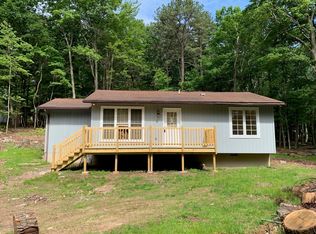
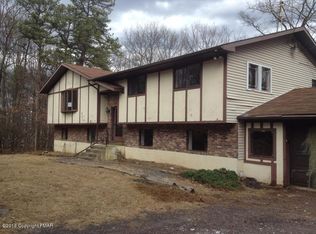
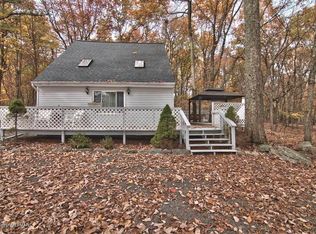
    Immaculately kept 4 bedroom 2 bath split level on 1.09 acre wooded lot. Don't miss the private backyard oasis with fenced in AG pool, stone patio &lovely landscaping. Outdoor wood shop w/ electric run to it, and bonus storage shed and fire pit. Interior features include an open floorpan with brick faced gas fireplace in living room, a warm and inviting modern dining area and kitchen with island & SS appliances included.Upper level boasts a master bedroom with walk in cedar closet, 2 addle. bedrooms and 2 full baths. Lower level features 1 bedroom, a bonus room (5th bedroom or office), laundry room, mud room, and family room with stone bar.

    This property is off market, which means it's not currently listed for sale or rent on Zillow. This may be different from what's available on other websites or public sources.
    Facts & features

    Interior

    Bedrooms & bathrooms
    • Bedrooms: 4
    • Bathrooms: 2
    • Full bathrooms: 2
    Heating
    • Baseboard, Electric, Propane / Butane
    Cooling
    • None
    Appliances
    • Included: Dishwasher, Dryer, Microwave, Range / Oven, Refrigerator, Washer
    Features
    • Flooring: Tile, Carpet, Laminate
    • Basement: Finished
    • Has fireplace: Yes
    • Fireplace features: Electric
    Interior area
    • Total interior livable area: 2,530 sqft

    Property

    Parking
    • Parking features: Off-street
    Features
    • Exterior features: Vinyl
    Lot
    • Size: 1.09 Acres
    Details
    • Parcel number: 017A217
    • Zoning: Residential

    Construction

    Type & style
    • Home type: SingleFamily
    Materials
    • Frame
    • Roof: Asphalt
    Condition
    • Year built: 1994

    Community & neighborhood

    Location
    • Region: Canadensis

    HOA & financial

    HOA
    • Has HOA: Yes
    • HOA fee: $29 monthly

    Other

    Other facts
    • Outside Features: Deck, Pool - Above Ground, Storage Building, Landscaping, Patio, Utility Shed, Fenced Yard, Grill
    • Exterior: Vinyl, Block
    • Inside Features: Fam Room Lower Level, Fireplace, Kitchen Island, Living Room Fireplac, M Bdrm w/Bath Suite, Walk in Closet, Cable Available, Den - Office, Recreation Room, Utility-Mud Room, Cedar Closet, Laundry Lower Level, Bar, Radon Mitigation
    • Foundation Type: Full Basement
    • Floors: Wall to wall Carpet, Laminate, Tile
    • Eating Area: Modern Kitchen, Eat-in Kitchen, Dining Area, Living/Dining Combo
    • Baths: 1 Bath Lev 2, Full Bath - Master
    • Water: Well
    • Heating: Liquid Propane, Baseboard, Electric
    • Waste: Septic
    • Appliances: Dishwasher, Elec Oven/Range, Microwave, Refrigerator, Wash/Dry Hook Up, Smoke Detector, Dryer, Washer, Other - See Remarks
    • Beds Description: Mstr 2nd, 2+ Bed 2nd, 1 Bed LL
    • Community Amenities: Road Maintenance
    • Family Room: Yes
    • Driveway: Asphalt
    • Zoning: Residential
    • Insulation: Unknown
    • Hot Water: Electric
    • Lot Description: Wooded Lot
    • Roof: Asphalt, Fiberglass
    • Fndtn/Bsmt Features: Fully Finished, Lower Level
    • Other Rooms: Workshop
    • Fireplace Desc.: Gas
    • Style/Type: Split Level
    • Property Type: A
    • Road: Unimproved
    • Level: Multi/Split
    • Basement Access: Inside Entrance, Walkout

    Price history

    DateEventPrice
    8/24/2021Sold$258,500-0.2%$102/sqft
    Source: GSBR as distributed by MLS GRID #213073 Report a problem
    7/16/2021Listed for sale$259,000+37%$102/sqft
    Source: GSBR as distributed by MLS GRID #21-3073 Report a problem
    9/4/2012Listing removed$189,000$75/sqft
    Source: Tannersville - WEICHERT, REALTORS - Acclaim #11-8503 Report a problem
    4/6/2012Price change$189,000-5.5%$75/sqft
    Source: Weichert Realtors #11-8503 Report a problem
    9/29/2011Listed for sale$199,900+11.7%$79/sqft
    Source: WEIA02 - WEICHERT, REALTORS - Acclaim #11-8503 Report a problem
    11/24/2010Listing removed$179,000$71/sqft
    Source: CENTURY 21 Unlimited Real Estate #10-4588 Report a problem
    5/22/2010Listed for sale$179,000-5.3%$71/sqft
    Source: C2UN02 - CENTURY 21 Unlimited #10-4588 Report a problem
    1/24/2010Listing removed$189,000$75/sqft
    Source: Unlimited Real Estate #09-6835 Report a problem
    9/3/2009Price change$189,000-2.6%$75/sqft
    Source: CENTURY 21 Unlimited Real Estate #09-6835 Report a problem
    7/24/2009Listed for sale$194,000$77/sqft
    Source: CENTURY 21 Unlimited Real Estate #09-6835 Report a problem

    Public tax history

    YearProperty taxesTax assessment
    2025$4,003 +8.2%$132,010
    2024$3,698 +7%$132,010
    2023$3,455 +1.7%$132,010
    2022$3,396 $132,010
    2021$3,396 $132,010
    2020$3,396 -21.5%$132,010 +439.5%
    2019$4,326 $24,470
    2018$4,326 $24,470
    2017$4,326 +326%$24,470
    2016$1,016 $24,470
    2015-- $24,470 +13.4%
    2014-- $21,570
    2013-- $21,570
    2012-- $21,570
    2011-- $21,570
    2010-- $21,570
    2008-- $21,570
    2007-- $21,570
    2006-- $21,570
    2005-- $21,570
    2004-- $21,570
    2003-- $21,570

    Find assessor info on the county website

    Neighborhood: 18325

    Nearby schools

    GreatSchools rating
    Schools provided by the listing agent
    • District: Pocono Mountain

    Source: The MLS. This data may not be complete. We recommend contacting the local school district to confirm school assignments for this home.

    Get a cash offer in 3 minutes
    Find out how much your home could sell for in as little as 3 minutes with a no-obligation cash offer.
    Estimated market value
    $371,700
    Get a cash offer in 3 minutes
    Find out how much your home could sell for in as little as 3 minutes with a no-obligation cash offer.
    Estimated market value
    $371,700