Skip main navigation
Closed
  • Listed by: RE/MAX EDGE • Cheri K Peterson-Dill • Contact: 314-283-7251
    Bought with: Jenah Realty Group
    Price Unknown

    421 Jacobs Place Dr, Saint Peters, MO 63376

    3beds
    2,025sqft
    Single Family Residence
    Built in 2002
    0.25 Acres Lot
    $431,300 Zestimate®
    $--/sqft
    $2,694 Estimated rent

    Home value

    $431,300

    $405,000 - $461,000

    $2,694/mo

    Zestimate® history
    Loading
    Loading...

    Owner options

    List your home for rent

    $2,694/mo

    Rent Zestimate®

    Find your next renter with Zillow Rental Manager. Plus, with online applications, you can quickly screen prospective tenants – for free.

    Learn more

    $2,694/mo

    Rent Zestimate®

    Refinance and save

    $100/mo

    Est. payment

    Refinancing to a lower rate could help reduce your monthly payments and save thousands over the life of the loan.

    See today's rates

    $100/mo

    Est. payment

    Explore your selling options

    Work with a Zillow partner agent

    Leverage their expertise and Zillow's premium Showcase listings to get your home seen by more buyers.

    Get started

    List with your own agent

    Get your home in front of millions of buyers by listing it on Zillow.

    Learn how to do it

    Sell it yourself

    Take full control of how buyers see your home on Zillow by listing For Sale by Owner (FSBO).

    List your home

    What's special

    Gas fireplaceLandscaped yardAggregate drivewaySpacious dining roomCeramic tile backsplashManicured lawnLawn sprinkler system
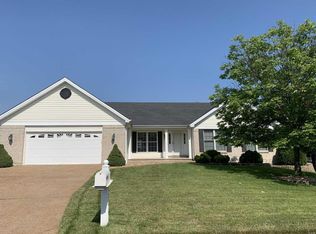
    Move in Ready Home! Pet Free....for those of you w/Allergies. The Moment you Drive up you'll Notice the Manicured Lawn & Landscaped Yard. Architectural Roof, Enclosed Soffits & Fascia, Aggregate Driveway. The Garage is Oversized! Pride of Ownership shows Here! Step Inside the Wood Entry to enter into a Spacious Dining Room could also be converted Into a DEN w/Fluted Molding, The Gas Fireplace is Located in the Vaulted Great Rm. The Kitchen is a Chef's Delight w/GE Profile Stainless SMART Appliances. The Smooth Top Stove Features a Built in Air Fryer & Double Oven, Dishwasher, Built in Microwave & Garbage Disposal all 2 years Young. 42" Cabinets w/Crown Molding, Ceramic Tile Backsplash, New HVAC 7/2025, Interior Lighting, New Toilets 2023, Interior Paint, Kitchen Sink & Faucet 2024. There is a Humidifier on the Furnace & the Water Heater has a 50gallon Tank. Primary Suite w/Coffered Ceiling & Walk in Closet w/Organizers has a Separate Tub & Shower & Double Sink. The Basement is Unfinished awaiting your Finishing Touches. There is a Mud Sink in Basement as well as a Rough in for a Future Bath. The Rear Deck has been Re-Built w/Solar Cap Lighting. Lawn Sprinkler System. This Home DEMANDS ACTION and should be Placed on your Most Wanted List! Anything else is a COMPROMISE!

    Zillow last checked:

    Listing updated:

    Listed by:

    Cheri K Peterson-Dill 314-283-7251,

    RE/MAX EDGE

    Bought with:

    Jackie R Wasser, 2001030028

    Jenah Realty Group

    Source: MARIS,MLS#: 25070754MLS LogoOriginating MLS: St. Charles County Association of REALTORS

    Facts & features

    Interior

    Bedrooms & bathrooms
    • Bedrooms: 3
    • Bathrooms: 2
    • Full bathrooms: 2
    • Main level bathrooms: 2
    • Main level bedrooms: 3
    Primary bedroom
    • Features: Floor Covering: Wood
    • Level: Main
    • Area: 234
    • Dimensions: 18x13
    Bedroom 2
    • Features: Floor Covering: Carpeting
    • Level: Main
    • Area: 143
    • Dimensions: 13x11
    Bedroom 3
    • Features: Floor Covering: Carpeting
    • Level: Main
    • Area: 143
    • Dimensions: 13x11
    Primary bathroom
    • Level: Main
    Breakfast room
    • Features: Floor Covering: Vinyl
    • Level: Main
    Dining room
    • Level: Main
    • Area: 176
    • Dimensions: 16x11
    Great room
    • Features: Floor Covering: Carpeting
    • Level: Main
    • Area: 360
    • Dimensions: 20x18
    Kitchen
    • Features: Floor Covering: Vinyl
    • Level: Main
    Laundry
    • Features: Floor Covering: Vinyl
    • Level: Main
    Cooling
    • Ceiling Fan(s), Central Air
    Appliances
    • Included: Stainless Steel Appliance(s), Dishwasher, Disposal, Free-Standing Electric Range, Water Heater
    • Laundry: Laundry Room, Main Level, Sink
    Features
    • Windows: Window Treatments
    • Basement: Full,Sump Pump,Unfinished
    • Number of fireplaces: 1
    • Fireplace features: Great Room
    Interior area
    • Total structure area: 2,025
    • Total interior livable area: 2,025 sqft
    • Finished area above ground: 2,025

    Property

    Parking
    • Total spaces: 2
    • Parking features: Attached, Covered, Driveway, Garage, Garage Door Opener, Oversized
    • Garage spaces: 2
    • Has uncovered spaces: Yes
    Features
    • Levels: One
    Lot
    • Size: 0.25 Acres
    • Dimensions: .250 Acres
    • Features: Front Yard, Landscaped, Level
    Details
    • Parcel number: 200668850000029.0000000
    • Special conditions: Standard

    Construction

    Type & style
    • Home type: SingleFamily
    • Architectural style: Ranch,Traditional
    • Property subtype: Single Family Residence
    Materials
    • Brick Veneer, Vinyl Siding
    • Foundation: Concrete Perimeter
    • Roof: Architectural Shingle
    Condition
    • Year built: 2002

    Utilities & green energy

    • Electric: 220 Volts
    • Sewer: Public Sewer
    • Water: Public
    • Utilities for property: Cable Available, Electricity Connected, Natural Gas Connected, Phone Available, Sewer Connected, Underground Utilities, Water Connected

    Community & HOA

    Community
    • Security: Smoke Detector(s)
    • Subdivision: Avondale Heights #6
    HOA
    • Has HOA: Yes
    • Amenities included: None
    • Services included: Other
    • HOA fee: $100 annually
    • HOA name: Avondale Heights HOA,
    Location
    • Region: Saint Peters

    Financial & listing details

    • Tax assessed value: $397,168
    • Annual tax amount: $4,614
    • Date on market: 10/25/2025
    • Cumulative days on market: 12 days
    • Listing terms: 1031 Exchange,Cash,Conventional,FHA,VA Loan
    • Ownership: Private
    • Electric utility on property: Yes

    Price history

    DateEventPrice
    12/10/2025Sold--
    Source: MARIS #25070754 Report a problem
    11/6/2025Pending sale$425,000$210/sqft
    Source: MARIS #25070754 Report a problem
    10/25/2025Listed for sale$425,000+15.2%$210/sqft
    Source: MARIS #25070754 Report a problem
    9/2/2022Sold--
    Source: MARIS #22048780 Report a problem
    8/5/2022Pending sale$369,000$182/sqft
    Source: MARIS #22048780 Report a problem
    8/3/2022Price change$369,000-2.4%$182/sqft
    Source: MARIS #22048780 Report a problem
    7/28/2022Listed for sale$378,000$187/sqft
    Source: MARIS #22048780 Report a problem
    6/4/2002Sold--
    Source: Public Record Report a problem

    Public tax history

    YearProperty taxesTax assessment
    2025$4,839 +4.9%$75,462 +8%
    2024$4,614 0%$69,869
    2023$4,616 +4.1%$69,869 +11.9%
    2022$4,433 $62,448
    2021-- $62,448 +6.8%
    2020-- $58,468
    2019$3,952 $58,468 +14%
    2018$3,952 +1.1%$51,274
    2017$3,907 +15.2%$51,274 +15.6%
    2016$3,393 +7.6%$44,341
    2015$3,154 -0.4%$44,341 +1.3%
    2014$3,166 $43,766
    2013-- $43,766 -5%
    2012-- $46,070 -2.2%
    2011-- $47,090
    2010-- $47,090
    2009-- $47,090 -8%
    2008-- $51,190 -77.6%
    2007-- $228,090
    2006-- $228,090
    2005-- $228,090 +16.8%
    2004-- $195,320
    2003-- $195,320
    2002-- --
    Find assessor info on the county website

    Neighborhood: 63376

    Nearby schools

    GreatSchools rating
    Schools provided by the listing agent
    • Elementary: Emge Elem.
    • Middle: Ft. Zumwalt South Middle
    • High: Ft. Zumwalt South High

    Source: MARIS. This data may not be complete. We recommend contacting the local school district to confirm school assignments for this home.

    Get a cash offer in 3 minutes
    Find out how much your home could sell for in as little as 3 minutes with a no-obligation cash offer.
    Estimated market value
    $431,300
    Get a cash offer in 3 minutes
    Find out how much your home could sell for in as little as 3 minutes with a no-obligation cash offer.
    Estimated market value
    $431,300