2026 New Construction Home. Featuring 3 bedrooms, 3 Full Bathrooms, 9 foot ceilings, beautiful view of the field bordering the backyard, attached garage, and a stunning eat in kitchen with all new stainless appliances. The home is all electric and built for efficiency and ease of maintenance. With 2x6 exterior walls, extra wide reinforced footers, a heat pump furnace/ central AC, a 50 gallon water heater, seamless gutters with gutter guards, conditioned crawl, and excellent yard grading; this home was designed to exceed building code and regional building standards. The convenient design includes zero step entries from the garage to the home and from the porch to the home, the master bath and main floor have walk in showers with blocking in the walls for future installation of grab rails and the stairs are very easy walking. Enjoy the convenience of a walk in master bath closet, a dedicated laundry room, plenty of parking, and a large pantry.
Sold
$219,000
421 Jewell St, Columbus, IN 47203
3beds
1,294sqft
Residential, Single Family Residence
Built in 2026
9,147 Square Feet Lot
$216,300 Zestimate®
$169/sqft
$1,943 Estimated rent
Home value
$216,300
$193,000 - $242,000
$1,943/mo
Zestimate® history
Owner options
List your home for rent
$1,943/mo
Rent Zestimate®
Find your next renter with Zillow Rental Manager. Plus, with online applications, you can quickly screen prospective tenants – for free.
$1,943/mo
Rent Zestimate®
Refinance and save
$1,425/mo
Est. payment
Refinancing to a lower rate could help reduce your monthly payments and save thousands over the life of the loan.
$1,425/mo
Est. payment
Explore your selling options
Work with a Zillow partner agent
Leverage their expertise and Zillow's premium Showcase listings to get your home seen by more buyers.
Get startedList with your own agent
Get your home in front of millions of buyers by listing it on Zillow.
Learn how to do itSell it yourself
Take full control of how buyers see your home on Zillow by listing For Sale by Owner (FSBO).
List your homeWhat's special
Attached garageExcellent yard gradingPlenty of parkingLarge pantryDedicated laundry roomExtra wide reinforced footers
Zillow last checked:
Listing updated:
Listed by:
Lee Baumer 765-238-5933,
eXp Realty, LLC
Bought with:
Tim Sewell
F.C. Tucker Company
Source: MIBOR as distributed by MLS GRID,MLS#: 22080802
Facts & features
Interior
Bedrooms & bathrooms
- Bedrooms: 3
- Bathrooms: 3
- Full bathrooms: 3
- Main level bathrooms: 1
Primary bedroom
- Level: Upper
- Area: 204 Square Feet
- Dimensions: 12x17
Bedroom 2
- Level: Upper
- Area: 120 Square Feet
- Dimensions: 10x12
Bedroom 3
- Level: Upper
- Area: 96 Square Feet
- Dimensions: 8x12
Kitchen
- Level: Main
- Area: 120 Square Feet
- Dimensions: 10x12
Laundry
- Level: Upper
- Area: 21 Square Feet
- Dimensions: 3x7
Living room
- Level: Main
- Area: 180 Square Feet
- Dimensions: 12x15
Utility room
- Features: Other
- Level: Main
- Area: 20 Square Feet
- Dimensions: 2x10
Utility room
- Level: Main
- Area: 30 Square Feet
- Dimensions: 3x10
Heating
- Heat Pump
Cooling
- Heat Pump
Appliances
- Included: Dishwasher, Electric Water Heater, Microwave, Electric Oven, Refrigerator
- Laundry: Connections All, Upper Level
Features
- Attic Access, Breakfast Bar, High Ceilings, Ceiling Fan(s), Eat-in Kitchen, Pantry, Smart Thermostat, Walk-In Closet(s)
- Has basement: No
- Attic: Access Only
Interior area
- Total structure area: 1,294
- Total interior livable area: 1,294 sqft
Property
Parking
- Total spaces: 1
- Parking features: Attached, Gravel
- Attached garage spaces: 1
- Details: Garage Parking Other(Garage Door Opener)
Accessibility
- Accessibility features: Hallway - 36 Inch Wide, Accessible Approach with Ramp, Accessible Doors, Accessible Entrance, Accessible Full Bath, Accessible Kitchen Appliances, Threshold ½” or less
Features
- Levels: Two
- Stories: 2
- Patio & porch: Porch
- Has view: Yes
- View description: Rural
Lot
- Size: 9,147 Square Feet
- Features: Rural - Subdivision, Mature Trees
Details
- Parcel number: 039627210001200001
- Horse amenities: None
Construction
Type & style
- Home type: SingleFamily
- Architectural style: Farmhouse
- Property subtype: Residential, Single Family Residence
Materials
- Wood Siding
- Foundation: Concrete Perimeter
Condition
- New Construction
- New construction: Yes
- Year built: 2026
Details
- Builder name: Feww Construction
Utilities & green energy
- Water: Public
- Utilities for property: Electricity Connected, Sewer Connected, Water Connected
Community & HOA
Community
- Subdivision: Jewell Village
HOA
- Has HOA: No
Location
- Region: Columbus
Financial & listing details
- Price per square foot: $169/sqft
- Tax assessed value: $7,300
- Annual tax amount: $114
- Date on market: 1/20/2026
- Cumulative days on market: 5 days
- Electric utility on property: Yes
Price history
| Date | Event | Price |
|---|---|---|
| 3/3/2026 | Sold | $219,000-0.4%$169/sqft |
Source:  MIBOR as distributed by MLS GRID #22080802 Report a problem MIBOR as distributed by MLS GRID #22080802 Report a problem | ||
| 1/24/2026 | Pending sale | $219,900$170/sqft |
Source: MIBOR as distributed by MLS GRID #22080802 Report a problem | ||
| 1/20/2026 | Listed for sale | $219,900$170/sqft |
Source: MIBOR as distributed by MLS GRID #22080802 Report a problem | ||
Public tax history
| Year | Property taxes | Tax assessment |
|---|---|---|
| 2025 | $111 -8.2% | $7,300 |
| 2024 | $121 -0.5% | $7,300 -6.4% |
| 2023 | $122 +7.6% | $7,800 |
| 2022 | $113 -2.9% | $7,800 +9.9% |
| 2021 | $116 +11.8% | $7,100 |
| 2020 | $104 +0.7% | $7,100 |
| 2019 | $103 -12.8% | $7,100 |
| 2018 | $119 -4.5% | $7,100 -13.4% |
| 2017 | $124 -1.4% | $8,200 -2.4% |
| 2016 | $126 -1.6% | $8,400 |
| 2014 | $128 | $8,400 |
| 2013 | $128 +1% | $8,400 |
| 2012 | $127 -4.7% | $8,400 -3.4% |
| 2011 | $133 +1.3% | $8,700 |
| 2010 | $131 +9.8% | $8,700 |
| 2009 | $119 | $8,700 |
Find assessor info on the county website
Neighborhood: 47203
Nearby homes
- $180,0003 bd2 ba1.1k sqft411 Jewell St, Columbus, IN 47203Sold
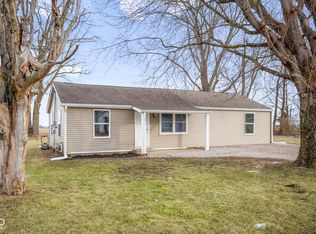
- $158,2003 bd1 ba728 sqft401 Jewell St, Columbus, IN 47203Off Market
- $148,8002 bd1 ba928 sqft431 Jewell St, Columbus, IN 47203Off Market
- $114,1002 bd1 ba576 sqft347 Jewell St, Columbus, IN 47203Off Market
- $165,8003 bd1 ba1.1k sqft412 Jewell St, Columbus, IN 47203Off Market
- $155,5002 bd1 ba1.7k sqft432 Jewell St, Columbus, IN 47203Off Market
- $78,7001 bd1 ba576 sqft451 Jewell St, Columbus, IN 47203Off Market
- $150,2003 bd1 ba928 sqft337 Jewell St, Columbus, IN 47203Off Market
Nearby schools
GreatSchools rating
- 4/10Clifty Creek Elementary SchoolGrades: PK-6Distance: 1.3 mi
- 6/10Northside Middle SchoolGrades: 7-8Distance: 3.9 mi
- 6/10Columbus East High SchoolGrades: 9-12Distance: 2.1 mi
Schools provided by the listing agent
- Elementary: Clifty Creek Elementary School
- Middle: Northside Middle School
- High: Columbus East High School
Source: MIBOR as distributed by MLS GRID. This data may not be complete. We recommend contacting the local school district to confirm school assignments for this home.
Sell for more on Zillow
Get a Zillow Showcase℠ listing at no additional cost and you could sell for .
$216,300
2% more
+$4,326
With Zillow Showcase(estimated)
$220,626
Sell for more on Zillow
Get a Zillow Showcase℠ listing at no additional cost and you could sell for .
$216,300
2% more
+$4,326
With Zillow Showcase(estimated)
$220,626
- Indiana
- Bartholomew County
- Columbus
- 47203
- 421 Jewell St
