Skip main navigation
Sold for $345,000
  • $345,000

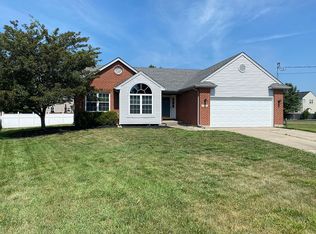
    421 John St, Trenton, OH 45067

    4beds
    1,828sqft
    Single Family Residence
    Built in 1995
    0.4 Acres Lot
    $358,300 Zestimate®
    $189/sqft
    $2,497 Estimated rent

    Home value

    $358,300

    $340,000 - $376,000

    $2,497/mo

    Zestimate® history
    Loading
    Loading...

    Owner options

    List your home for rent

    $2,497/mo

    Rent Zestimate®

    Find your next renter with Zillow Rental Manager. Plus, with online applications, you can quickly screen prospective tenants – for free.

    Learn more

    $2,497/mo

    Rent Zestimate®

    Refinance and save

    $2,202/mo

    Est. payment

    Refinancing to a lower rate could help reduce your monthly payments and save thousands over the life of the loan.

    See today's rates

    $2,202/mo

    Est. payment

    Explore your selling options

    Work with a Zillow partner agent

    Leverage their expertise and Zillow's premium Showcase listings to get your home seen by more buyers.

    Get started

    List with your own agent

    Get your home in front of millions of buyers by listing it on Zillow.

    Learn how to do it

    Sell it yourself

    Take full control of how buyers see your home on Zillow by listing For Sale by Owner (FSBO).

    List your home

    What's special

    Welcome Home! Well cared for home OVER 1800 SQU FT! ready for new owner! Property is ready to move into & still holds opportunity for those looking to quickly build equity as the dry basement is begging to be finished - bath rough in already there! Featuring: Poured Foundation, Main Beams are steel, over .4 acre lot partially fenced for kids and pets, Back Deck for entertaining, Pantry and Loads of cabinet space in kitchen and appliances are included!, Loads of closet space including Walk In closet in master, adjoining master bath features double vanity, Hvac replaced in 22' electric heat pump with natural gas back up to save on those winter elect. bills! all lighting LED... come see this beauty before it’s gone! Seller prefers conventional financing.

    Zillow last checked:

    Listing updated:

    Listed by:

    Barbara Morris (513)896-1200,

    Ownerland Realty, Inc.

    Bought with:

    Trent Spencer Ferrell, 2017002436

    Keller Williams Advisors Rlty

    Source: DABR MLS,MLS#: 919886MLS LogoOriginating MLS: Dayton Area Board of REALTORS

    Facts & features

    Interior

    Bedrooms & bathrooms
    • Bedrooms: 4
    • Bathrooms: 3
    • Full bathrooms: 2
    • 1/2 bathrooms: 1
    • Main level bathrooms: 1
    Primary bedroom
    • Level: Second
    • Dimensions: 16 x 14
    Bedroom
    • Level: Second
    • Dimensions: 12 x 12
    Bedroom
    • Level: Second
    • Dimensions: 12 x 12
    Bedroom
    • Level: Second
    • Dimensions: 11 x 9
    Dining room
    • Level: Main
    • Dimensions: 12 x 10
    Family room
    • Level: Main
    • Dimensions: 23 x 14
    Kitchen
    • Level: Main
    • Dimensions: 12 x 11
    Living room
    • Level: Main
    • Dimensions: 14 x 13
    Heating
    • Electric, Heat Pump, Natural Gas
    Cooling
    • Central Air
    Appliances
    • Included: Dishwasher, Microwave, Range, Refrigerator, Gas Water Heater
    Features
    • Kitchen/Family Room Combo, Pantry, Walk-In Closet(s)
    • Windows: Insulated Windows
    • Basement: Full,Unfinished
    Interior area
    • Total structure area: 1,828
    • Total interior livable area: 1,828 sqft

    Property

    Parking
    • Total spaces: 3
    • Parking features: Attached, Garage
    • Attached garage spaces: 3
    Features
    • Levels: Two
    • Stories: 2
    • Patio & porch: Deck, Patio, Porch
    • Exterior features: Deck, Fence, Porch, Patio, Storage
    • Fencing: Partial
    Lot
    • Size: 0.4 Acres
    • Dimensions: .4015
    Details
    • Additional structures: Shed(s)
    • Parcel number: R8000020000043
    • Zoning: Residential
    • Zoning description: Residential

    Construction

    Type & style
    • Home type: SingleFamily
    • Property subtype: Single Family Residence
    Materials
    • Brick, Vinyl Siding
    Condition
    • Year built: 1995

    Utilities & green energy

    • Water: Public
    • Utilities for property: Sewer Available, Water Available

    Community & HOA

    Community
    • Subdivision: Willow Bridge Sec 01
    HOA
    • Has HOA: No
    Location
    • Region: Trenton

    Financial & listing details

    • Price per square foot: $189/sqft
    • Tax assessed value: $257,100
    • Annual tax amount: $3,783
    • Date on market: 9/15/2024
    • Date available: 09/20/2024
    • Listing terms: Conventional,FHA,VA Loan

    Price history

    DateEventPrice
    11/15/2024Sold$345,000-1.4%$189/sqft
    Source: DABR MLS #919886 Report a problem
    10/15/2024Contingent$349,900$191/sqft
    Source: DABR MLS #919886 Report a problem
    9/30/2024Pending sale$349,900$191/sqft
    Source: Cincy MLS #1818221 Report a problem
    9/23/2024Listed for sale$349,900$191/sqft
    Source: Cincy MLS #1818221 Report a problem
    9/21/2024Pending sale$349,900$191/sqft
    Source: Cincy MLS #1818221 Report a problem
    9/20/2024Listed for sale$349,900+108.4%$191/sqft
    Source: Cincy MLS #1818221 Report a problem
    7/6/2001Sold$167,900+32.8%$92/sqft
    Source: Cincy MLS #746687 Report a problem
    5/16/1995Sold$126,455$69/sqft
    Source: Public Record Report a problem

    Public tax history

    YearProperty taxesTax assessment
    2025$3,783 +11.6%$89,990 +12.2%
    2024$3,390 +1.6%$80,200 +0.7%
    2023$3,336 +21.6%$79,640 +38.5%
    2022$2,743 +4%$57,490
    2021$2,637 -6.1%$57,490
    2020$2,809 +0.2%$57,490 +4.6%
    2019$2,805 -1.6%$54,950
    2018$2,851 -0.1%$54,950
    2017$2,853 +10.2%$54,950 +15.4%
    2016$2,589 +17.6%$47,600
    2015$2,202 -0.5%$47,600
    2014$2,213 $47,600 +6.6%
    2013$2,213 +8.5%$44,640
    2012$2,040 $44,640 -14.1%
    2011$2,040 +1.1%$51,958 -0.6%
    2010$2,017 +0.4%$52,291
    2009$2,008 +1.7%$52,291 -6.3%
    2008$1,975 -7.9%$55,836 +13.1%
    2007$2,145 -1.3%$49,361
    2006$2,174 +1.8%$49,361
    2005$2,136 +19.1%$49,361 +4%
    2004$1,793 -1.6%$47,461
    2003$1,823 +2%$47,461
    2002$1,787 -47%$47,461 +13.8%
    2001$3,370 +4.4%$41,717
    2000$3,228 $41,717
    Find assessor info on the county website

    Neighborhood: 45067

    Nearby schools

    GreatSchools rating
    Schools provided by the listing agent
    • District: Edgewood

    Source: DABR MLS. This data may not be complete. We recommend contacting the local school district to confirm school assignments for this home.

    Get a cash offer in 3 minutes
    Find out how much your home could sell for in as little as 3 minutes with a no-obligation cash offer.
    Estimated market value
    $358,300
    Get a cash offer in 3 minutes
    Find out how much your home could sell for in as little as 3 minutes with a no-obligation cash offer.
    Estimated market value
    $358,300