Skip main navigation
Closed
  • $595,000

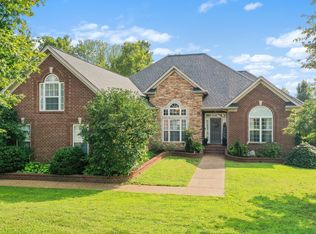
    421 Karlee Ct, Lebanon, TN 37087

    3beds
    2,388sqft
    Single Family Residence, Residential
    Built in 2005
    0.68 Acres Lot
    $593,900 Zestimate®
    $249/sqft
    $2,815 Estimated rent

    Home value

    $593,900

    $564,000 - $624,000

    $2,815/mo

    Zestimate® history
    Loading
    Loading...

    Owner options

    List your home for rent

    $2,815/mo

    Rent Zestimate®

    Find your next renter with Zillow Rental Manager. Plus, with online applications, you can quickly screen prospective tenants – for free.

    Learn more

    $2,815/mo

    Rent Zestimate®

    Refinance and save

    $3,444/mo

    Est. payment

    Refinancing to a lower rate could help reduce your monthly payments and save thousands over the life of the loan.

    See today's rates

    $3,444/mo

    Est. payment

    Explore your selling options

    Work with a Zillow partner agent

    Leverage their expertise and Zillow's premium Showcase listings to get your home seen by more buyers.

    Get started

    List with your own agent

    Get your home in front of millions of buyers by listing it on Zillow.

    Learn how to do it

    Sell it yourself

    Take full control of how buyers see your home on Zillow by listing For Sale by Owner (FSBO).

    List your home

    What's special

    Okay, you have to see this place. It's a really solid home, and honestly the timing couldn't be better with how hot it's been. All three bedrooms and 2.5 baths are on the main floor, so no hauling laundry up and down stairs every day. There's hardwood floors, newly tiled bathrooms, fresh carpet in the bedrooms and the kitchen just got new countertops, so it already feels fresh and move-in ready. And the boring-but-important stuff is handled too — AC and water heater, both recently inspected and are in great shape. One less thing to worry about. Upstairs there's a bonus room, which is nice to have extra flexible space for whatever you need — office, playroom, gym, guest hangout, you name it. But the real selling point is the backyard. There's an inground pool and a nice outdoor living area, so on the days it's brutally hot out, you've basically got your own escape hatch. Swim, sit by the pool, throw some food on the grill, and just enjoy the evening once it cools off a little. Quick rundown: 3 bedrooms + 2.5 baths on the main floor, bonus room upstairs, new carpet, new countertops, all systems recently inspected, inground pool, outdoor living space.

    Zillow last checked:

    Listing updated:

    Listed by:

    Josh Stimpson 615-424-7486,

    Reliant Realty ERA Powered

    Bought with:

    Charmaine Herron, 331323

    Benchmark Realty, LLC

    Source: RealTracs MLS as distributed by MLS GRID,MLS#: 3287985MLS Logo

    Facts & features

    Interior

    Bedrooms & bathrooms
    • Bedrooms: 3
    • Bathrooms: 3
    • Full bathrooms: 2
    • 1/2 bathrooms: 1
    • Main level bedrooms: 3
    Bedroom 1
    • Area: 221 Square Feet
    • Dimensions: 17x13
    Bedroom 2
    • Features: Walk-In Closet(s)
    • Level: Walk-In Closet(s)
    • Area: 144 Square Feet
    • Dimensions: 12x12
    Bedroom 3
    • Area: 132 Square Feet
    • Dimensions: 12x11
    Primary bathroom
    • Features: Double Vanity
    • Level: Double Vanity
    Dining room
    • Features: Formal
    • Level: Formal
    • Area: 132 Square Feet
    • Dimensions: 12x11
    Kitchen
    • Features: Eat-in Kitchen
    • Level: Eat-in Kitchen
    • Area: 220 Square Feet
    • Dimensions: 20x11
    Living room
    • Features: Great Room
    • Level: Great Room
    • Area: 315 Square Feet
    • Dimensions: 21x15
    Recreation room
    • Features: Second Floor
    • Level: Second Floor
    • Area: 380 Square Feet
    • Dimensions: 20x19
    Heating
    • Central, Electric
    Cooling
    • Central Air, Electric
    Appliances
    • Included: Electric Oven, Built-In Electric Range, Dishwasher, Disposal, Ice Maker, Microwave, Refrigerator
    Features
    • Ceiling Fan(s), Entrance Foyer, Walk-In Closet(s)
    • Flooring: Carpet, Wood, Tile
    • Basement: Crawl Space
    • Number of fireplaces: 1
    • Fireplace features: Wood Burning
    Interior area
    • Total structure area: 2,388
    • Total interior livable area: 2,388 sqft
    • Finished area above ground: 2,388

    Property

    Parking
    • Total spaces: 2
    • Parking features: Garage Door Opener, Garage Faces Side, Aggregate
    • Garage spaces: 2
    Features
    • Levels: One
    • Stories: 1
    • Patio & porch: Patio
    • Has private pool: Yes
    • Pool features: In Ground
    Lot
    • Size: 0.68 Acres
    • Dimensions: 125.00 x 224.91 IRR
    • Features: Level
    • Topography: Level
    Details
    • Parcel number: 036H E 00701 000
    • Special conditions: Standard

    Construction

    Type & style
    • Home type: SingleFamily
    • Architectural style: Ranch
    • Property subtype: Single Family Residence, Residential
    Materials
    • Brick, Vinyl Siding
    • Roof: Shingle
    Condition
    • New construction: No
    • Year built: 2005

    Utilities & green energy

    • Sewer: STEP System
    • Water: Public
    • Utilities for property: Electricity Available, Water Available, Cable Connected

    Community & HOA

    Community
    • Security: Fire Alarm
    • Subdivision: Clay Estates 3 Re-Sub
    HOA
    • Has HOA: No
    Location
    • Region: Lebanon

    Financial & listing details

    • Price per square foot: $249/sqft
    • Tax assessed value: $371,200
    • Annual tax amount: $1,771
    • Date on market: 7/23/2026
    • Electric utility on property: Yes

    Price history

    DateEventPrice
    8/21/2026Sold$595,000$249/sqft
    Source: RealTracs MLS as distributed by MLS GRID #3287985 Report a problem
    7/23/2026Pending sale$595,000$249/sqft
    Source: RealTracs MLS as distributed by MLS GRID #3287985 Report a problem
    7/23/2026Listed for sale$595,000+75%$249/sqft
    Source: RealTracs MLS as distributed by MLS GRID #3287985 Report a problem
    9/7/2018Sold$340,000-2.8%$142/sqft
    Source: RealTracs MLS as distributed by MLS GRID #1940915 Report a problem
    7/5/2018Price change$349,900-2%$147/sqft
    Source: Cottage Realty #1940915 Report a problem
    6/15/2018Listed for sale$356,900+30%$149/sqft
    Source: Cottage Realty #1940915 Report a problem
    12/12/2012Listing removed$274,500$115/sqft
    Source: CENTURY 21 West Main Realty & Auction #1385963 Report a problem
    8/12/2012Listed for sale$274,500+20.2%$115/sqft
    Source: Century 21 West Main Realty & Auction #1385963 Report a problem
    6/3/2005Sold$228,400$96/sqft
    Source: Public Record Report a problem

    Public tax history

    YearProperty taxesTax assessment
    2025$1,771 $92,800
    2024$1,771 $92,800
    2023$1,771 $92,800
    2022$1,771 $92,800
    2021-- $92,800 +41.4%
    2020$1,654 $65,650
    2019$1,654 $65,650
    2018$1,654 0%$65,650
    2017$1,654 +0%$65,650
    2016$1,654 -2%$65,650
    2015$1,687 +7%$65,650 +7%
    2014$1,577 $61,358
    2013$1,577 +0%$61,358
    2012$1,577 +2.8%$61,358
    2011$1,534 $61,358
    2010-- $61,358 -2.6%
    2009$1,533 $63,018
    2008$1,533 +9.1%$63,018 +11.3%
    2007$1,405 $56,639
    2006$1,405 +5.2%$56,639 +5.2%
    2005$1,335 +355.2%$53,832 +445.1%
    2003$293 $9,875
    Find assessor info on the county website

    Neighborhood: 37087

    Nearby schools

    GreatSchools rating
    Schools provided by the listing agent
    • Elementary: Carroll Oakland Elementary
    • Middle: Carroll Oakland Elementary
    • High: Lebanon High School

    Source: RealTracs MLS as distributed by MLS GRID. This data may not be complete. We recommend contacting the local school district to confirm school assignments for this home.

    Get a cash offer in 3 minutes
    Find out how much your home could sell for in as little as 3 minutes with a no-obligation cash offer.
    Estimated market value
    $593,900
    Get a cash offer in 3 minutes
    Find out how much your home could sell for in as little as 3 minutes with a no-obligation cash offer.
    Estimated market value
    $593,900