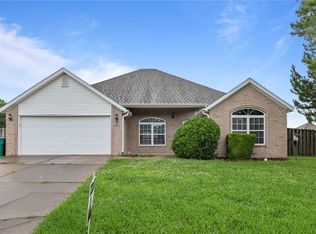
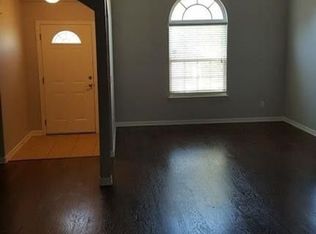
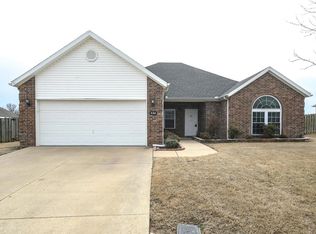
This brick home has been beautifully renovated and is in a great Centerton location. It is close to shopping and restaurants which you can walk to. It has a large, fenced backyard with a covered patio and a basketball goal. The floorplan is semi-open and ideal for entertaining, with solid surface flooring throughout.
Sold for $321,786
Zillow last checked:
Listing updated:
Bought with:
Ravonne John, SA00091796
Sudar Group
Source: ArkansasOne MLS,MLS#: 1260105 Originating MLS: Northwest Arkansas Board of REALTORS MLS
Originating MLS: Northwest Arkansas Board of REALTORS MLSPrice history
| Date | Event | Price |
|---|---|---|
| 3/28/2026 | Listing removed | $1,950$1/sqft |
Source: Zillow Rentals Report a problem | ||
| 3/19/2026 | Listed for rent | $1,950$1/sqft |
Source: Zillow Rentals Report a problem | ||
| 3/18/2026 | Listing removed | $1,950$1/sqft |
Source: Zillow Rentals Report a problem | ||
| 2/28/2026 | Price change | $1,950+2.6%$1/sqft |
Source: Zillow Rentals Report a problem | ||
| 2/14/2026 | Listed for rent | $1,900-4%$1/sqft |
Source: Zillow Rentals Report a problem | ||
| 2/26/2025 | Listing removed | $1,980$1/sqft |
Source: Zillow Rentals Report a problem | ||
| 1/6/2025 | Listed for rent | $1,980+65%$1/sqft |
Source: Zillow Rentals Report a problem | ||
| 2/29/2024 | Sold | $321,786$181/sqft |
Source:  ArkansasOne MLS #1260105 Report a problem ArkansasOne MLS #1260105 Report a problem | ||
| 12/18/2023 | Price change | $321,786-0.9%$181/sqft |
Source: ArkansasOne MLS #1260105 Report a problem | ||
| 12/11/2023 | Price change | $324,750-0.9%$182/sqft |
Source: ArkansasOne MLS #1260105 Report a problem | ||
| 11/27/2023 | Price change | $327,750-0.7%$184/sqft |
Source: ArkansasOne MLS #1260105 Report a problem | ||
| 11/1/2023 | Listed for sale | $330,000+22.2%$185/sqft |
Source: ArkansasOne MLS #1260105 Report a problem | ||
| 1/5/2022 | Sold | $270,000-1.8%$152/sqft |
Source: ArkansasOne MLS #1198591 Report a problem | ||
| 9/24/2021 | Listed for sale | $275,000+43.8%$154/sqft |
Source: ArkansasOne MLS #1198591 Report a problem | ||
| 4/20/2020 | Sold | $191,300+0.7%$107/sqft |
Source: ArkansasOne MLS #1137147 Report a problem | ||
| 2/26/2020 | Price change | $190,000-6.2%$107/sqft |
Source: McMullen Realty Group #1137147 Report a problem | ||
| 1/16/2020 | Listed for sale | $202,500+8.6%$114/sqft |
Source: McMullen Realty Group #1137147 Report a problem | ||
| 3/12/2019 | Sold | $186,500-0.5%$105/sqft |
Source: Public Record Report a problem | ||
| 2/12/2019 | Pending sale | $187,500$105/sqft |
Source: Springdale - WEICHERT, REALTORS - The Griffin Company #1100747 Report a problem | ||
| 1/24/2019 | Listed for sale | $187,500+4.2%$105/sqft |
Source: Weichert, REALTORS Griffin Company- Springdale #1100747 Report a problem | ||
| 6/25/2018 | Listing removed | $180,000$101/sqft |
Source: Owner Report a problem | ||
| 6/24/2018 | Price change | $180,000-3.7%$101/sqft |
Source: Owner Report a problem | ||
| 6/13/2018 | Listed for sale | $186,900+51.2%$105/sqft |
Source: Owner Report a problem | ||
| 3/14/2018 | Listing removed | $1,200$1/sqft |
Source: Owner Report a problem | ||
| 1/12/2018 | Price change | $1,200-7.7%$1/sqft |
Source: Owner Report a problem | ||
| 12/20/2017 | Price change | $1,300+4%$1/sqft |
Source: Owner Report a problem | ||
| 11/12/2017 | Listed for rent | $1,250$1/sqft |
Source: Owner Report a problem | ||
| 9/24/2014 | Sold | $123,571-15.9%$69/sqft |
Source: Public Record Report a problem | ||
| 5/13/2005 | Sold | $147,000$83/sqft |
Source: Public Record Report a problem | ||
Sell for more on Zillow
Get a Zillow Showcase℠ listing at no additional cost and you could sell for .
$345,900
2% more
+$6,918
With Zillow Showcase(estimated)
$352,818
