Skip main navigation
Closed
  • $529,000

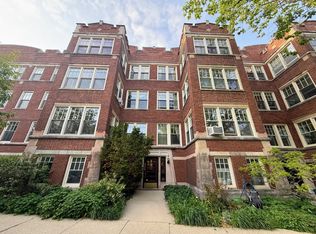
    421 Kedzie St APT 2, Evanston, IL 60202

    3beds
    1,700sqft
    Condominium, Single Family Residence
    Built in 1913
    -- sqft lot
    $627,100 Zestimate®
    $311/sqft
    $3,148 Estimated rent

    Home value

    $627,100

    $583,000 - $677,000

    $3,148/mo

    Zestimate® history
    Loading
    Loading...

    Owner options

    List your home for rent

    $3,148/mo

    Rent Zestimate®

    Find your next renter with Zillow Rental Manager. Plus, with online applications, you can quickly screen prospective tenants – for free.

    Learn more

    $3,148/mo

    Rent Zestimate®

    Refinance and save

    $4,336/mo

    Est. payment

    Refinancing to a lower rate could help reduce your monthly payments and save thousands over the life of the loan.

    See today's rates

    $4,336/mo

    Est. payment

    Explore your selling options

    Work with a Zillow partner agent

    Leverage their expertise and Zillow's premium Showcase listings to get your home seen by more buyers.

    Get started

    List with your own agent

    Get your home in front of millions of buyers by listing it on Zillow.

    Learn how to do it

    Sell it yourself

    Take full control of how buyers see your home on Zillow by listing For Sale by Owner (FSBO).

    List your home

    What's special

    This beautifully updated, vintage Condo in a prime Southeast Evanston location is a must see! With over 1700 square feet, this expansive end unit has eastern and southern exposures. Upon arrival, you're welcomed into the home by the generous foyer. Enjoy the living room with gas fireplace surrounded by built-ins. The sunroom has East, West and Southern exposures, keeping it a bright oasis year-round. The updated kitchen sports bright white upper cabinets, lovely light blue lowers and Carrera marble countertops. With high ceilings, crown moldings and hardwood floors, this home has all the best vintage details. Adding beauty and utility, the bathrooms have been updated and in-unit laundry added. Lovely outdoor space on your private deck overlooking the hanging garden courtyard. Also included: one deeded garage spot at the bottom of the back stairs! With only 2 other units sharing this entrance, it is quiet and private. Ideally located steps from Main Street with restaurants, shops and Lake Michigan. Easy access to downtown via the L or Metra and on DuSable Lakeshore Drive. Pet friendly! Well maintained building with good reserves. Move in and enjoy this stylish home!

    Zillow last checked:

    Listing updated:

    Listing courtesy of:

    Jennifer Allen 847-492-9660,

    Berkshire Hathaway HomeServices Chicago,

    Sally Mabadi, SFR 847-814-2943,

    Berkshire Hathaway HomeServices Chicago

    Bought with:

    Elizabeth LaTour

    Dream Town Real Estate

    Source: MRED as distributed by MLS GRID,MLS#: 11814289MLS Logo

    Facts & features

    Interior

    Bedrooms & bathrooms
    • Bedrooms: 3
    • Bathrooms: 2
    • Full bathrooms: 2
    Primary bedroom
    • Features: Flooring (Hardwood), Bathroom (Full)
    • Level: Main
    • Area: 168 Square Feet
    • Dimensions: 14X12
    Bedroom 2
    • Features: Flooring (Hardwood)
    • Level: Main
    • Area: 168 Square Feet
    • Dimensions: 14X12
    Bedroom 3
    • Features: Flooring (Hardwood)
    • Level: Main
    • Area: 156 Square Feet
    • Dimensions: 13X12
    Deck
    • Level: Main
    • Area: 117 Square Feet
    • Dimensions: 13X9
    Dining room
    • Features: Flooring (Hardwood)
    • Level: Main
    • Area: 247 Square Feet
    • Dimensions: 19X13
    Foyer
    • Features: Flooring (Hardwood)
    • Level: Main
    • Area: 72 Square Feet
    • Dimensions: 9X8
    Kitchen
    • Features: Kitchen (Eating Area-Table Space), Flooring (Hardwood)
    • Level: Main
    • Area: 171 Square Feet
    • Dimensions: 19X9
    Living room
    • Features: Flooring (Hardwood)
    • Level: Main
    • Area: 270 Square Feet
    • Dimensions: 18X15
    Sun room
    • Features: Flooring (Hardwood)
    • Level: Main
    • Area: 120 Square Feet
    • Dimensions: 12X10
    Heating
    • Radiator(s)
    Cooling
    • Wall Unit(s)
    Appliances
    • Included: Range, Microwave, Dishwasher, Refrigerator, Washer, Dryer, Stainless Steel Appliance(s)
    • Laundry: Washer Hookup, Gas Dryer Hookup, In Unit
    Features
    • Storage
    • Flooring: Hardwood
    • Basement: Unfinished,Full
    • Number of fireplaces: 1
    • Fireplace features: Gas Log, Living Room
    • Common walls with other units/homes: End Unit
    Interior area
    • Total structure area: 0
    • Total interior livable area: 1,700 sqft

    Property

    Parking
    • Total spaces: 1
    • Parking features: Garage Door Opener, On Site, Detached, Garage
    • Garage spaces: 1
    • Has uncovered spaces: Yes
    Accessibility
    • Accessibility features: No Disability Access
    Features
    • Patio & porch: Deck
    Details
    • Additional parcels included: 11194020291027
    • Parcel number: 11194020291002
    • Special conditions: List Broker Must Accompany
    • Other equipment: Ceiling Fan(s)

    Construction

    Type & style
    • Home type: Condo
    • Property subtype: Condominium, Single Family Residence
    Materials
    • Brick
    Condition
    • New construction: No
    • Year built: 1913

    Utilities & green energy

    • Sewer: Public Sewer
    • Water: Public

    Community & neighborhood

    Location
    • Region: Evanston

    HOA & financial

    HOA
    • Has HOA: Yes
    • HOA fee: $606 monthly
    • Amenities included: Storage
    • Services included: Heat, Water, Parking, Insurance, Exterior Maintenance, Lawn Care, Scavenger, Snow Removal

    Other

    Other facts
    • Listing terms: Conventional
    • Ownership: Condo

    Price history

    DateEventPrice
    8/14/2023Sold$529,000$311/sqft
    Source: MRED as distributed by MLS GRID #11814289 Report a problem
    7/2/2023Contingent$529,000$311/sqft
    Source: MRED as distributed by MLS GRID #11814289 Report a problem
    6/22/2023Listed for sale$529,000$311/sqft
    Source: MRED as distributed by MLS GRID #11814289 Report a problem
    6/16/2023Listing removed--
    Source: MRED as distributed by MLS GRID #11790049 Report a problem
    6/11/2023Listing removed--
    Source: MRED as distributed by MLS GRID #11790049 Report a problem
    5/31/2023Contingent$529,000$311/sqft
    Source: MRED as distributed by MLS GRID #11790049 Report a problem
    5/25/2023Listed for sale$529,000+11.6%$311/sqft
    Source: MRED as distributed by MLS GRID #11790049 Report a problem
    11/5/2021Sold$474,000-3.3%$279/sqft
    Source: @Properties sold #11217081_60202_1 Report a problem
    3/15/2018Sold$490,000-1.9%$288/sqft
    Source: MRED as distributed by MLS GRID #09834381 Report a problem
    1/16/2018Pending sale$499,500$294/sqft
    Source: Berkshire Hathaway HomeServices KoenigRubloff #09834381 Report a problem
    1/16/2018Listed for sale$499,500+351.4%$294/sqft
    Source: Berkshire Hathaway HomeServices KoenigRubloff #09834381 Report a problem
    3/3/1994Sold$110,666$65/sqft
    Source: Public Record Report a problem

    Public tax history

    YearProperty taxesTax assessment
    2014$6,226 0%$28,508
    2013$6,227 +14.9%$28,508 +4.7%
    2012$5,421 +0.8%$27,221
    2011$5,380 +13.3%$27,221
    2010$4,749 -2.6%$27,221 -7.8%
    2009$4,878 +14.7%$29,523 -4%
    2008$4,254 +19.4%$30,754
    2007$3,562 -11%$30,754 +16.3%
    2006$4,001 -26.7%$26,455
    2005$5,458 +2.6%$26,455
    2004$5,322 +61.3%$26,455 +57.5%
    2003$3,300 $16,802

    Find assessor info on the county website

    Neighborhood: Main-Chicago

    Nearby schools

    GreatSchools rating
    Schools provided by the listing agent
    • Elementary: Lincoln Elementary School
    • Middle: Nichols Middle School
    • High: Evanston Twp High School
    • District: 65

    Source: MRED as distributed by MLS GRID. This data may not be complete. We recommend contacting the local school district to confirm school assignments for this home.

    Get a cash offer in 3 minutes
    Find out how much your home could sell for in as little as 3 minutes with a no-obligation cash offer.
    Estimated market value
    $627,100
    Get a cash offer in 3 minutes
    Find out how much your home could sell for in as little as 3 minutes with a no-obligation cash offer.
    Estimated market value
    $627,100