Skip main navigation
Closed
  • $280,000

    421 Kingfield Dr SW, Concord, NC 28027

    2beds
    1,502sqft
    Single Family Residence
    Built in 1963
    0.35 Acres Lot
    $353,500 Zestimate®
    $186/sqft
    $2,093 Estimated rent

    Home value

    $353,500

    $336,000 - $371,000

    $2,093/mo

    Zestimate® history
    Loading
    Loading...

    Owner options

    List your home for rent

    $2,093/mo

    Rent Zestimate®

    Find your next renter with Zillow Rental Manager. Plus, with online applications, you can quickly screen prospective tenants – for free.

    Learn more

    $2,093/mo

    Rent Zestimate®

    Refinance and save

    $1,772/mo

    Est. payment

    Refinancing to a lower rate could help reduce your monthly payments and save thousands over the life of the loan.

    See today's rates

    $1,772/mo

    Est. payment

    Explore your selling options

    Work with a Zillow partner agent

    Leverage their expertise and Zillow's premium Showcase listings to get your home seen by more buyers.

    Get started

    List with your own agent

    Get your home in front of millions of buyers by listing it on Zillow.

    Learn how to do it

    Sell it yourself

    Take full control of how buyers see your home on Zillow by listing For Sale by Owner (FSBO).

    List your home

    What's special

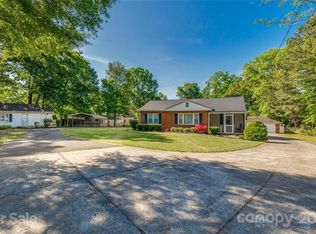
    Don't miss this one … Original owner lived in home 60+ years! NO HOA!! Ranch Home has an attached Carport and DETACHED 2-CAR GARAGE-SHOP wired and has side entry door and rollup door / Sunroom / Open Floor Plan / Kitchen has lots of cabinets / Dishwasher, Electric cooktop with built in oven + nice bar area for seating / Brick Gas Fireplace w/mantel / Sunroom has ceiling with beams, windows for plenty natural light + Sliding glass doors to deck & patio to enjoy / Trim mold in many rooms / Den has recess light + large built-in shelving & cabinets which opens up to Sunroom / Living Room has hardwood floors and large picture window for plenty of light / Dining Room off from kitchen with Hardwood floors / Large Bedrooms / Bedroom #2 has two closets. Utility Room located inside of carport for plenty storage / Attic is floored with lots of storage. Nice level lot and fenced back yard.

    Zillow last checked:

    Listing updated:

    Listed by:

    Kim Newton kimnewton865@gmail.com,

    Bestway Realty

    Bought with:

    Connie Arstark

    Arstark & Company Inc

    Source: Canopy MLS as distributed by MLS GRID,MLS#: 4154101MLS Logo

    Facts & features

    Interior

    Bedrooms & bathrooms
    • Bedrooms: 2
    • Bathrooms: 2
    • Full bathrooms: 1
    • 1/2 bathrooms: 1
    • Main level bedrooms: 2
    Primary bedroom
    • Level: Main
    Primary bedroom
    • Level: Main
    Bedroom s
    • Level: Main
    Bedroom s
    • Level: Main
    Bathroom full
    • Level: Main
    Bathroom half
    • Level: Main
    Bathroom full
    • Level: Main
    Bathroom half
    • Level: Main
    Den
    • Level: Main
    Den
    • Level: Main
    Dining room
    • Level: Main
    Dining room
    • Level: Main
    Kitchen
    • Level: Main
    Kitchen
    • Level: Main
    Living room
    • Level: Main
    Living room
    • Level: Main
    Sunroom
    • Level: Main
    Sunroom
    • Level: Main
    Heating
    • Natural Gas
    Cooling
    • Central Air, Electric
    Appliances
    • Included: Dishwasher, Electric Cooktop, Microwave, Wall Oven
    • Laundry: Electric Dryer Hookup, Inside, Main Level, Washer Hookup
    Features
    • Breakfast Bar, Built-in Features, Open Floorplan
    • Flooring: Carpet, Vinyl, Wood
    • Doors: Sliding Doors
    • Has basement: No
    • Attic: Pull Down Stairs
    • Fireplace features: Gas
    Interior area
    • Total structure area: 1,502
    • Total interior livable area: 1,502 sqft
    • Finished area above ground: 1,502
    • Finished area below ground: 0

    Property

    Parking
    • Total spaces: 3
    • Parking features: Attached Carport, Detached Garage, Garage on Main Level
    • Garage spaces: 2
    • Carport spaces: 1
    • Covered spaces: 3
    • Details: Paved driveway with additional parking on side of attached carport, Detached Garage
    Features
    • Levels: One
    • Stories: 1
    • Patio & porch: Deck, Front Porch, Patio
    • Exterior features: Other - See Remarks
    • Fencing: Back Yard,Chain Link
    Lot
    • Size: 0.35 Acres
    • Dimensions: 90 x 170 per Claris
    • Features: Level, Wooded
    Details
    • Additional structures: Workshop
    • Parcel number: 5529157031
    • Zoning: RM-2
    • Special conditions: Estate

    Construction

    Type & style
    • Home type: SingleFamily
    • Architectural style: Traditional
    • Property subtype: Single Family Residence
    Materials
    • Brick Full, Vinyl
    • Foundation: Crawl Space
    • Roof: Shingle
    Condition
    • New construction: No
    • Year built: 1963

    Utilities & green energy

    • Sewer: Public Sewer
    • Water: City
    • Utilities for property: Cable Available, Electricity Connected

    Community & HOA

    Community
    • Subdivision: Kingfield
    Location
    • Region: Concord

    Financial & listing details

    • Price per square foot: $186/sqft
    • Tax assessed value: $252,030
    • Annual tax amount: $2,510
    • Date on market: 7/12/2024
    • Cumulative days on market: 1 day
    • Listing terms: Cash,Conventional
    • Electric utility on property: Yes
    • Road surface type: Concrete, Paved

    Price history

    DateEventPrice
    9/18/2026Listing removed$2,200$1/sqft
    Source: Zillow Rentals Report a problem
    9/1/2026Listing removed$364,900$243/sqft
    Source: Canopy MLS as distributed by MLS GRID #4368933 Report a problem
    8/26/2026Listed for rent$2,200$1/sqft
    Source: Zillow Rentals Report a problem
    6/15/2026Price change$364,900-3.9%$243/sqft
    Source: Canopy MLS as distributed by MLS GRID #4368933 Report a problem
    5/13/2026Price change$379,900-2.6%$253/sqft
    Source: Canopy MLS as distributed by MLS GRID #4368933 Report a problem
    4/25/2026Listed for sale$389,900+39.3%$260/sqft
    Source: Canopy MLS as distributed by MLS GRID #4368933 Report a problem
    7/29/2024Sold$280,000-6.5%$186/sqft
    Source: Canopy MLS as distributed by MLS GRID #4154101 Report a problem
    7/12/2024Listed for sale$299,500$199/sqft
    Source: Canopy MLS as distributed by MLS GRID #4154101 Report a problem

    Public tax history

    YearProperty taxesTax assessment
    2025$2,510 $252,030
    2024$2,510 +39.1%$252,030 +70.4%
    2023$1,804 $147,900
    2022$1,804 $147,900
    2021$1,804 +30.8%$147,900 +30.8%
    2019$1,379 $113,060
    2018-- $113,060
    2017-- $113,060 +5.4%
    2016-- $107,250
    2015-- $107,250
    2014$1,266 $107,250
    2013-- $107,250
    2012-- $107,250 -9.8%
    2011-- $118,870
    2010-- $118,870
    2009-- $118,870 +5.6%
    2008-- $112,540 +6.9%
    2007-- $105,320
    2006-- $105,320
    2005-- $105,320
    2004-- $105,320 +20.7%
    2003-- $87,260
    2002-- $87,260
    2001-- $87,260
    2000-- $87,260
    Find assessor info on the county website

    Neighborhood: 28027

    Nearby schools

    GreatSchools rating
    Schools provided by the listing agent
    • Elementary: Wolf Meadow
    • Middle: J.N. Fries
    • High: West Cabarrus

    Source: Canopy MLS as distributed by MLS GRID. This data may not be complete. We recommend contacting the local school district to confirm school assignments for this home.

    Get a cash offer in 3 minutes
    Find out how much your home could sell for in as little as 3 minutes with a no-obligation cash offer.
    Estimated market value

    $353,500

    Get a cash offer in 3 minutes
    Find out how much your home could sell for in as little as 3 minutes with a no-obligation cash offer.
    Estimated market value

    $353,500