This desirable brick ranch is situated on a cul-de-sac and features three bedrooms, plus a designated office space. Additionally, a partial basement and a screened in porch allow for more living space. This home (which by the way, has NO HOA) has been well-cared for and is ready to be loved by you. The living room, with its inviting vaulted ceiling and eye-catching beamed ceiling, offers a comfortable space to relax and unwind. The eat in kitchen features stainless Kenmore appliances, solid surface countertop, tiled backsplash, and white cabinetry. A dedicated laundry room includes cabinets for additional storage. A split floor plan means that the primary suite is separate from other bedrooms. The primary suite is oversized, and features a new window, his and hers closets, and double vanity with granite countertop, as well as a jacuzzi tub/shower combo with a tile surround. Neutral colors give this area a warm and inviting feel. The partial basement is partially finished with stucco like walls and painted concrete floor, with commercial grade cabinetry which will convey for the next owner to use as they wish. Mechanically speaking, the home is equipped with a new water softener, a gas water heater, a 95% efficient AC/HVAC system which includes cleanable filters as well as a HEPA filter, and an electrostatic air cleaner. Also, a top-of-the-line programmable thermostat is included. A reverse osmosis system, water softener, and a sump pump with back up is included. Outside, beyond the screened in porch you will find a beautiful hardscape area complete with a firepit, and of course you will notice many nice landscape features including perennial plants and mature trees. Come see this one today!
Sold
$402,000
421 Kingsway Ct, Mooresville, IN 46158
3beds
2,731sqft
Residential, Single Family Residence
Built in 1995
0.43 Acres Lot
$415,200 Zestimate®
$147/sqft
$2,200 Estimated rent
Home value
$415,200
$345,000 - $498,000
$2,200/mo
Zestimate® history
Owner options
List your home for rent
$2,200/mo
Rent Zestimate®
Find your next renter with Zillow Rental Manager. Plus, with online applications, you can quickly screen prospective tenants – for free.
$2,200/mo
Rent Zestimate®
Refinance and save
$2,376/mo
Est. payment
Refinancing to a lower rate could help reduce your monthly payments and save thousands over the life of the loan.
$2,376/mo
Est. payment
Explore your selling options
Work with a Zillow partner agent
Leverage their expertise and Zillow's premium Showcase listings to get your home seen by more buyers.
Get startedList with your own agent
Get your home in front of millions of buyers by listing it on Zillow.
Learn how to do itSell it yourself
Take full control of how buyers see your home on Zillow by listing For Sale by Owner (FSBO).
List your homeWhat's special
Zillow last checked:
Listing updated:
Listed by:
Lisa Bohr 317-373-1899,
Berkshire Hathaway Home
Bought with:
Kelly Dorsey
Epique Inc
Source: MIBOR as distributed by MLS GRID,MLS#: 22043762
Facts & features
Interior
Bedrooms & bathrooms
- Bedrooms: 3
- Bathrooms: 2
- Full bathrooms: 2
- Main level bathrooms: 2
- Main level bedrooms: 3
Primary bedroom
- Level: Main
- Area: 221 Square Feet
- Dimensions: 17 x 13
Bedroom 2
- Level: Main
- Area: 144 Square Feet
- Dimensions: 12 x 12
Bedroom 3
- Level: Main
- Area: 121 Square Feet
- Dimensions: 11 x 11
Kitchen
- Level: Main
- Area: 176 Square Feet
- Dimensions: 16 x 11
Laundry
- Level: Main
- Area: 66 Square Feet
- Dimensions: 11 x 6
Living room
- Level: Main
- Area: 340 Square Feet
- Dimensions: 20 x 17
Office
- Level: Main
- Area: 121 Square Feet
- Dimensions: 11 x 11
Heating
- Forced Air, Natural Gas
Cooling
- Central Air
Appliances
- Included: Microwave, Refrigerator, Dishwasher
- Laundry: Laundry Room, Main Level
Features
- Attic Access, Built-in Features, Cathedral Ceiling(s), Entrance Foyer, High Speed Internet, Eat-in Kitchen, Smart Thermostat
- Windows: Wood Work Stained
- Basement: Finished Walls,Partially Finished,Storage Space
- Attic: Access Only
Interior area
- Total structure area: 2,731
- Total interior livable area: 2,731 sqft
- Finished area below ground: 364
Property
Parking
- Total spaces: 2
- Parking features: Attached
- Attached garage spaces: 2
Features
- Levels: One
- Stories: 1
- Patio & porch: Covered, Screened
- Exterior features: Fire Pit
Lot
- Size: 0.43 Acres
- Features: Cul-De-Sac, Curbs, Sidewalks, Mature Trees
Details
- Parcel number: 550229330015000005
- Horse amenities: None
Construction
Type & style
- Home type: SingleFamily
- Architectural style: Ranch
- Property subtype: Residential, Single Family Residence
Materials
- Brick
- Foundation: Concrete Perimeter, Crawl Space, Partial
Condition
- New construction: No
- Year built: 1995
Utilities & green energy
- Water: Public
- Utilities for property: Electricity Connected, Sewer Connected, Water Connected
Community & HOA
Community
- Subdivision: Knightsbridge
HOA
- Has HOA: No
Location
- Region: Mooresville
Financial & listing details
- Price per square foot: $147/sqft
- Tax assessed value: $313,300
- Annual tax amount: $2,178
- Date on market: 6/10/2025
- Cumulative days on market: 40 days
- Electric utility on property: Yes
Price history
| Date | Event | Price |
|---|---|---|
| 8/15/2025 | Sold | $402,000-1.7%$147/sqft |
Source:  MIBOR as distributed by MLS GRID #22043762 Report a problem MIBOR as distributed by MLS GRID #22043762 Report a problem | ||
| 7/21/2025 | Pending sale | $409,000$150/sqft |
Source: MIBOR as distributed by MLS GRID #22043762 Report a problem | ||
| 7/17/2025 | Price change | $409,000-0.2%$150/sqft |
Source: MIBOR as distributed by MLS GRID #22043762 Report a problem | ||
| 6/27/2025 | Price change | $410,000-2.4%$150/sqft |
Source: MIBOR as distributed by MLS GRID #22043762 Report a problem | ||
| 6/10/2025 | Listed for sale | $420,000$154/sqft |
Source: MIBOR as distributed by MLS GRID #22043762 Report a problem | ||
Public tax history
| Year | Property taxes | Tax assessment |
|---|---|---|
| 2025 | $2,178 +7.1% | $313,300 +2% |
| 2024 | $2,032 -0.4% | $307,300 |
| 2023 | $2,041 +38.7% | $307,300 +7.7% |
| 2022 | $1,472 -2.7% | $285,300 +27% |
| 2021 | $1,513 +0.6% | $224,600 -1.8% |
| 2020 | $1,504 +16.2% | $228,700 |
| 2019 | $1,294 +5.5% | $228,700 +11.5% |
| 2018 | $1,226 +3.5% | $205,200 +1.4% |
| 2017 | $1,184 +19.7% | $202,300 +4.3% |
| 2016 | $989 +12.3% | $193,900 -0.3% |
| 2014 | $881 +10.8% | $194,500 +4.3% |
| 2013 | $795 +7.8% | $186,500 -2.7% |
| 2012 | $737 -24.4% | $191,700 -0.7% |
| 2011 | $976 +4.3% | $193,000 |
| 2010 | $936 +9% | $193,000 |
| 2009 | $859 -60.9% | $193,000 |
| 2006 | $2,197 | $193,000 +11.2% |
| 2005 | -- | $173,600 |
Find assessor info on the county website
Neighborhood: 46158
Nearby homes
- $409,0003 bd2 ba2.1k sqft433 Kingsway Ct, Mooresville, IN 46158Sold
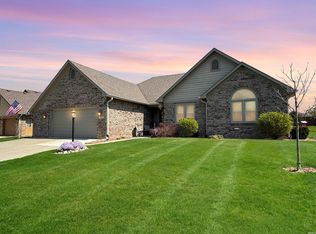
- $343,5003 bd2 ba1.6k sqft409 Kingsway Ct, Mooresville, IN 46158Off Market
- $327,8003 bd2 ba1.6k sqft420 Queensway Ct, Mooresville, IN 46158Off Market
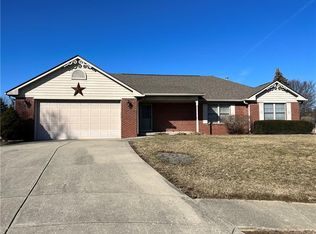
- $343,2003 bd2 ba1.9k sqft432 Queensway Ct, Mooresville, IN 46158Off Market
- $322,2003 bd2 ba1.5k sqft445 Kingsway Ct, Mooresville, IN 46158Off Market
- $340,5003 bd2 ba1.8k sqft422 Kingsway Ct, Mooresville, IN 46158Off Market
- $385,3003 bd2 ba2.2k sqft416 Queensway Ct, Mooresville, IN 46158Off Market
- $313,7003 bd2 ba1.5k sqft410 Kingsway Ct, Mooresville, IN 46158Off Market
Nearby schools
GreatSchools rating
- 7/10Northwood Elementary SchoolGrades: K-7Distance: 1.8 mi
- 8/10Mooresville High SchoolGrades: 9-12Distance: 1.8 mi
- 6/10Paul Hadley Middle SchoolGrades: 7-8Distance: 1.9 mi
Schools provided by the listing agent
- Middle: Paul Hadley Middle School
- High: Mooresville High School
Source: MIBOR as distributed by MLS GRID. This data may not be complete. We recommend contacting the local school district to confirm school assignments for this home.
Get a cash offer in 3 minutes
Find out how much your home could sell for in as little as 3 minutes with a no-obligation cash offer.
Estimated market value
$415,200
Get a cash offer in 3 minutes
Find out how much your home could sell for in as little as 3 minutes with a no-obligation cash offer.
Estimated market value
$415,200
- Indiana
- Morgan County
- Mooresville
- 46158
- 421 Kingsway Ct
Nearby cities
Nearby zip codes
Other Mooresville Topics
