Skip main navigation
Off market
  • $481,500

    421 Lakeview Dr, Summerville, SC 29485

    4beds
    2,710sqft
    SingleFamily
    Built in 1976
    0.37 Acres Lot
    $481,500 Zestimate®
    $178/sqft
    $2,952 Estimated rent

    Home value

    $481,500

    $453,000 - $515,000

    $2,952/mo

    Zestimate® history
    Loading
    Loading...

    Owner options

    List your home for rent

    $2,952/mo

    Rent Zestimate®

    Find your next renter with Zillow Rental Manager. Plus, with online applications, you can quickly screen prospective tenants – for free.

    Learn more

    $2,952/mo

    Rent Zestimate®

    Refinance and save

    $2,847/mo

    Est. payment

    Refinancing to a lower rate could help reduce your monthly payments and save thousands over the life of the loan.

    See today's rates

    $2,847/mo

    Est. payment

    Explore your selling options

    Work with a Zillow partner agent

    Leverage their expertise and Zillow's premium Showcase listings to get your home seen by more buyers.

    Get started

    List with your own agent

    Get your home in front of millions of buyers by listing it on Zillow.

    Learn how to do it

    Sell it yourself

    Take full control of how buyers see your home on Zillow by listing For Sale by Owner (FSBO).

    List your home

    What's special

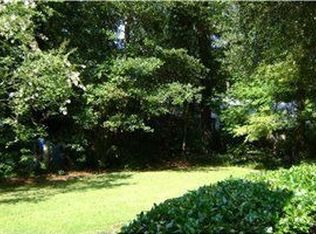
    Brand New Roof, Brick and New Hardi Plank Exterior, Renovated Kitchen, Updated Plumbing, Freshly Painted Interior Rooms, Smooth Ceilings, Downstairs Master with a large walk-in closet and storage space galore throughout are a few of the amazing features 421 Lakeview Drive has to offer. Located in the established Ashborough neighborhood with access to the Ashley River and Ashborough Lake, a neighborhood pool, tennis courts, volleyball court, basketball court and a play park. Ashborough Residents have access to the 3.9 miles of Nature trails that have been established throughout the approximate 96 acres that is owned by the Ashborough Association along the Ashley River for the Hiker, Mountain Biker and those that enjoy leisurely walks through the woods. 421 Lakeview sits on a high 1/3 of an acre corner lot. When approaching the home, you are welcomed to a full front porch. Upon entering, you walk right into the proper foyer with the formal dining room immediately to the right. The bright and functional kitchen is on the other side of the dining room and features tons of white Custom Cabinets with a built-in Wine rack and a Pantry, a cheerful tiled backsplash, stainless steel appliances and recessed lighting. The eat-in kitchen has a vaulted ceiling making the room feel open and airy. This room is open to the family room that also has recessed canned lighting and a gas log fireplace. The master-suite is to the left of the family room. You are going to love this space as it has a sitting area that is currently being used as an office and it has a large custom-built walk-in closet. There is a 2nd smaller walk-in closet and master bathroom with a stand-alone shower. Upstairs are 3 large bedrooms, 2 of which have walk- in closets and the 3rd bedroom has 2 individual closets. There is a guest full bathroom with dual vanities and a separate room for the tub/shower combo and toilet. The laundry is downstairs coming in from the 2 Car Side Entry Garage and the Finished FROG has its own staircase entrance with fresh paint, brand new carpet and tons and tons of storage space. This home has more storage than any home I have seen in a long time. The backyard is completely fenced-in with a privacy fence and a patio for your outside entertainment. A few extra's to mention is that the entire downstairs has wood flooring and the upstairs bedrooms have laminate wood flooring. The Ductwork in the attic and in the crawlspace was replaced when the two HVAC units were replaced in approximately 2013, Plumbing was replaced with PEX and the home has Natural Gas. Ashborough does attend the award-winning Dorchester II School District, more specifically Beech Hill Elementary, Gregg Middle and the newest of the three high schools Ashley Ridge. As an added bonus, a $1800 Lender Credit is available and will be applied towards the buyer's closing costs and pre-paids if the buyer chooses to use the seller's preferred lender.

    This property is off market, which means it's not currently listed for sale or rent on Zillow. This may be different from what's available on other websites or public sources.

    Facts & features

    Interior

    Bedrooms & bathrooms
    • Bedrooms: 4
    • Bathrooms: 3
    • Full bathrooms: 2
    • 1/2 bathrooms: 1
    Heating
    • Other, Electric
    Cooling
    • Central
    Features
    • Flooring: Tile, Carpet, Hardwood, Laminate, Slate
    Interior area
    • Total interior livable area: 2,710 sqft

    Property

    Parking
    • Total spaces: 2
    • Parking features: Garage - Attached
    Features
    • Exterior features: Brick, Cement / Concrete
    Lot
    • Size: 0.37 Acres
    Details
    • Parcel number: 1610602001000

    Construction

    Type & style
    • Home type: SingleFamily
    Materials
    • Roof: Composition
    Condition
    • Year built: 1976

    Community & HOA

    HOA
    • Has HOA: Yes
    • HOA fee: $36 monthly
    Location
    • Region: Summerville

    Financial & listing details

    • Price per square foot: $178/sqft
    • Tax assessed value: $489,457
    • Annual tax amount: $2,260

    Price history

    DateEventPrice
    9/1/2020Sold$325,000$120/sqft
    Source: CTMLS #19010722 Report a problem
    8/11/2020Pending sale$325,000$120/sqft
    Source: Carolina One Real Estate - Trolley Road #19010722 Report a problem
    8/6/2020Price change$325,000-3%$120/sqft
    Source: Carolina One Real Estate - Trolley Road #19010722 Report a problem
    5/27/2020Price change$335,000-1.2%$124/sqft
    Source: Carolina One Real Estate - Trolley Road #19010722 Report a problem
    3/27/2020Price change$339,000-1.7%$125/sqft
    Source: Carolina One Real Estate - Trolley Road #19010722 Report a problem
    2/23/2020Price change$345,000-1.4%$127/sqft
    Source: Carolina One Real Estate - Trolley Road #19010722 Report a problem
    10/21/2019Price change$350,000-1.4%$129/sqft
    Source: Carolina One Real Estate - Trolley Road #19010722 Report a problem
    9/30/2019Price change$355,000-1.1%$131/sqft
    Source: Carolina One Real Estate - Trolley Road #19010722 Report a problem
    8/22/2019Price change$358,9000%$132/sqft
    Source: Carolina One Real Estate - Trolley Road #19010722 Report a problem
    7/21/2019Price change$359,000-1.6%$132/sqft
    Source: Carolina One Real Estate - Trolley Road #19010722 Report a problem
    6/23/2019Price change$365,000-1.3%$135/sqft
    Source: Carolina One Real Estate - Trolley Road #19010722 Report a problem
    5/16/2019Price change$369,900-1.4%$136/sqft
    Source: Carolina One Real Estate - Trolley Road #19010722 Report a problem
    4/12/2019Listed for sale$375,000$138/sqft
    Source: Carolina One Real Estate #19010722 Report a problem

    Public tax history

    YearProperty taxesTax assessment
    2024$2,260 +13.4%$19,578 +52.4%
    2023$1,993 -13.5%$12,845
    2022$2,305 $12,845 -33.3%
    2021-- $19,268 +76.9%
    2020-- $10,889 +14.7%
    2019$1,576 $9,490 +9.2%
    2018$1,576 +9.2%$8,690
    2017$1,444 $8,690
    2016$1,444 $8,690
    2015-- $8,690 -95.8%
    2014-- $208,955 +2399.5%
    2013$1,338 $8,360
    2012-- $8,360
    2011-- $8,360
    2010-- $8,360 +15%
    2009-- $7,270
    2008-- $7,270
    2007-- $7,270
    2005-- $7,270 +37.4%
    2004-- $5,290
    2003-- $5,290
    2002-- $5,290
    2001-- $5,290
    Find assessor info on the county website

    Neighborhood: 29485

    Nearby schools

    GreatSchools rating
    Schools provided by the listing agent
    • Elementary: Beech Hill
    • Middle: Gregg
    • High: Ashley Ridge

    Source: The MLS. This data may not be complete. We recommend contacting the local school district to confirm school assignments for this home.

    Get a cash offer in 3 minutes
    Find out how much your home could sell for in as little as 3 minutes with a no-obligation cash offer.
    Estimated market value
    $481,500
    Get a cash offer in 3 minutes
    Find out how much your home could sell for in as little as 3 minutes with a no-obligation cash offer.
    Estimated market value
    $481,500