Skip main navigation
Sold for $4,087,500
  • $4,087,500

    421 LAKEWOOD DRIVE, WINTER PARK, FL 32789

    5beds
    5,847sqft
    Single Family Residence
    Built in 1957
    0.72 Acres Lot
    $6,161,200 Zestimate®
    $699/sqft
    $6,568 Estimated rent

    Home value

    $6,161,200

    $5.11M - $7.58M

    $6,568/mo

    Zestimate® history
    Loading
    Loading...

    Owner options

    List your home for rent

    $6,568/mo

    Rent Zestimate®

    Find your next renter with Zillow Rental Manager. Plus, with online applications, you can quickly screen prospective tenants – for free.

    Learn more

    $6,568/mo

    Rent Zestimate®

    Refinance and save

    $29,221/mo

    Est. payment

    Refinancing to a lower rate could help reduce your monthly payments and save thousands over the life of the loan.

    See today's rates

    $29,221/mo

    Est. payment

    Explore your selling options

    Work with a Zillow partner agent

    Leverage their expertise and Zillow's premium Showcase listings to get your home seen by more buyers.

    Get started

    List with your own agent

    Get your home in front of millions of buyers by listing it on Zillow.

    Learn how to do it

    Sell it yourself

    Take full control of how buyers see your home on Zillow by listing For Sale by Owner (FSBO).

    List your home

    What's special

    Modern fixturesLakefront livingScreened lanaiExpansive islandDirect lake viewsPicturesque lake viewsTropical pool
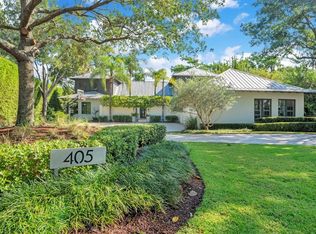
    This elegant Winter Park lakefront residence offers luxury lakeside living, situated on the picturesque shores of Lake Osceola. This exquisite home invites you in with a grand circular driveway and meticulous, landscaped grounds, combined with elevated panoramic views from a spacious 3/4 acre lot, with approx. 140 feet on the street and approx.. 110 feet of prime lake frontage. This property offers a sense of privacy, tranquility and breathtaking views capturing both northern sunrises & sunsets… Inside, you'll find extensive renovations, over the years, that have elevated the space enhanced with Wolfe-Rizor Interior Design elements… There is plenty of natural light throughout, with extensive windows, numerous French doors and a thoughtful layout that seamlessly blends indoor and outdoor living spaces. The primary level includes a defined foyer entry, secluded library/home office, kitchen, gathering room, formal living and dining rooms. The chef’s kitchen is thoughtfully designed and enhanced by an expansive island, commercial grade range, lake side breakfast room, and catering area for creating culinary experiences in hosting family and friends. The lavish living room includes room for a grand piano and has its own fireplace open to an expansive 30’ long dining room with direct lake views… along with a screened lanai... The primary suite is conveniently located on the ground floor, offering a private expansive retreat with a sitting area and serene, picturesque lake views. The luxurious primary bathroom provides a spa-like experience including modern fixtures, his/her separate baths, and a generous walk-in closet/dressing room. The main level also includes a potential 6th bedroom used previously for a caretaker’s quarters tucked away by the garage entry... The upstairs living areas, include 4 additional bedroom suites (generous sizes) located on the second floor with a couple of bonus/flex rooms and sitting area... When you're not savoring the indoor elegance, step outside to enjoy the lakefront living with entertaining terrace, tropical pool, sprawling lawn with retaining walls, boathouse and majestic cypress, oak & palm trees to enhance the lakefront lifestyle... Located on private, quiet street with oversized 3-car garage… Note: roof replaced in 2021. All within walking distance to downtown Winter Park and famed Park Avenue…

    Zillow last checked:

    Listing updated:

    Listed by:

    Mick Night 407-629-4446,

    PREMIER SOTHEBY'S INTL. REALTY 407-644-3295

    Bought with:

    Irhelma Pieterse, 3111320

    STOCKWORTH REALTY GROUP

    Source: Stellar MLS,MLS#: O6153641MLS LogoOriginating MLS: Orlando Regional

    Facts & features

    Interior

    Bedrooms & bathrooms
    • Bedrooms: 5
    • Bathrooms: 9
    • Full bathrooms: 7
    • 1/2 bathrooms: 2
    Rooms
    • Room types: Attic, Bonus Room, Breakfast Room Separate, Den/Library/Office, Family Room, Florida Room, Dining Room, Living Room, Utility Room, Storage Rooms
    Primary bedroom
    • Level: First
    • Area: 520 Square Feet
    • Dimensions: 26x20
    Bedroom 1
    • Level: Second
    • Area: 154 Square Feet
    • Dimensions: 14x11
    Bedroom 2
    • Level: Second
    • Area: 324 Square Feet
    • Dimensions: 18x18
    Bedroom 3
    • Level: Second
    • Area: 195 Square Feet
    • Dimensions: 15x13
    Bedroom 4
    • Level: Second
    • Area: 195 Square Feet
    • Dimensions: 15x13
    Bedroom 5
    • Level: First
    • Area: 110 Square Feet
    • Dimensions: 11x10
    Den
    • Level: First
    • Area: 192 Square Feet
    • Dimensions: 16x12
    Dinette
    • Level: First
    • Area: 196 Square Feet
    • Dimensions: 14x14
    Dining room
    • Level: First
    • Area: 341 Square Feet
    • Dimensions: 31x11
    Game room
    • Level: Second
    • Area: 434 Square Feet
    • Dimensions: 31x14
    Kitchen
    • Level: First
    • Area: 325 Square Feet
    • Dimensions: 25x13
    Living room
    • Level: First
    • Area: 600 Square Feet
    • Dimensions: 30x20
    Loft
    • Level: Second
    • Area: 224 Square Feet
    • Dimensions: 16x14
    Media room
    • Level: First
    • Area: 322 Square Feet
    • Dimensions: 23x14
    Heating
    • Central, Electric
    Cooling
    • Central Air
    Appliances
    • Included: Bar Fridge, Oven, Dishwasher, Disposal, Dryer, Electric Water Heater, Freezer, Microwave, Range, Range Hood, Refrigerator, Tankless Water Heater, Washer
    • Laundry: Inside, Laundry Room
    Features
    • Built-in Features, Ceiling Fan(s), Crown Molding, Eating Space In Kitchen, Primary Bedroom Main Floor, Solid Surface Counters, Solid Wood Cabinets, Split Bedroom, Thermostat, Walk-In Closet(s)
    • Flooring: Carpet, Hardwood
    • Doors: French Doors
    • Windows: Blinds, Double Pane Windows, Drapes, Rods, Shutters, Window Treatments
    • Has fireplace: Yes
    • Fireplace features: Gas, Wood Burning
    Interior area
    • Total structure area: 8,083
    • Total interior livable area: 5,847 sqft

    Property

    Parking
    • Total spaces: 3
    • Parking features: Bath In Garage, Circular Driveway, Garage Door Opener, Ground Level, On Street, Oversized, Split Garage, Workshop in Garage
    • Attached garage spaces: 3
    • Has uncovered spaces: Yes
    • Details: Garage Dimensions: 38x22
    Features
    • Levels: Two
    • Stories: 2
    • Patio & porch: Covered, Enclosed, Front Porch, Patio, Porch, Rear Porch
    • Exterior features: Balcony, Irrigation System, Lighting, Private Mailbox, Rain Gutters
    • Has private pool: Yes
    • Pool features: Gunite, In Ground, Lighting
    • Has spa: Yes
    • Spa features: In Ground
    • Fencing: Fenced
    • Has view: Yes
    • View description: Water, Lake
    • Has water view: Yes
    • Water view: Water,Lake
    • Waterfront features: Lake - Chain of Lakes, Lake Privileges, Lift - Covered, Skiing Allowed
    • Body of water: LAKE OSCEOLA
    Lot
    • Size: 0.72 Acres
    • Features: City Lot, Irregular Lot, Oversized Lot
    • Residential vegetation: Mature Landscaping, Oak Trees, Trees/Landscaped
    Details
    • Parcel number: 052230647601070
    • Zoning: R-1AAA
    • Special conditions: None

    Construction

    Type & style
    • Home type: SingleFamily
    • Architectural style: Traditional
    • Property subtype: Single Family Residence
    Materials
    • Block, Wood Frame
    • Foundation: Block, Crawlspace, Slab
    • Roof: Shingle
    Condition
    • Completed
    • New construction: No
    • Year built: 1957

    Utilities & green energy

    • Sewer: Public Sewer
    • Water: Public
    • Utilities for property: Cable Connected, Electricity Connected, Natural Gas Connected, Public, Sewer Connected, Sprinkler Well, Water Connected

    Community & HOA

    Community
    • Security: Security System, Security System Owned, Smoke Detector(s)
    • Pet fee: $0 monthly
    • Subdivision: OSCEOLA SHORES SEC 03
    HOA
    • Has HOA: No
    Location
    • Region: Winter Park

    Financial & listing details

    • Price per square foot: $699/sqft
    • Tax assessed value: $2,752,265
    • Annual tax amount: $24,480
    • Date on market: 10/31/2023
    • Cumulative days on market: 334 days
    • Ownership: Fee Simple
    • Total actual rent: 0
    • Electric utility on property: Yes
    • Road surface type: Paved, Asphalt

    Price history

    DateEventPrice
    8/20/2025Sold$4,087,500-9.2%$699/sqft
    Source: Stellar MLS #O6153641 Report a problem
    7/7/2025Pending sale$4,500,000$770/sqft
    Source: Stellar MLS #O6153641 Report a problem
    5/16/2025Listed for sale$4,500,000$770/sqft
    Source: Stellar MLS #O6153641 Report a problem
    11/11/2024Pending sale$4,500,000$770/sqft
    Source: Stellar MLS #O6153641 Report a problem
    11/7/2024Listing removed$19,950$3/sqft
    Source: Stellar MLS #O6231236 Report a problem
    10/17/2024Price change$19,950-11.3%$3/sqft
    Source: Stellar MLS #O6231236 Report a problem
    9/9/2024Price change$22,500-8.2%$4/sqft
    Source: Stellar MLS #O6231236 Report a problem
    9/9/2024Price change$4,500,000-5.3%$770/sqft
    Source: Stellar MLS #O6153641 Report a problem
    8/9/2024Listed for rent$24,500$4/sqft
    Source: Stellar MLS #O6231236 Report a problem
    5/31/2024Price change$4,750,000-4.9%$812/sqft
    Source: Stellar MLS #O6153641 Report a problem
    4/11/2024Listed for sale$4,995,000$854/sqft
    Source: Stellar MLS #O6153641 Report a problem
    4/1/2024Listing removed--
    Source: Stellar MLS #O6153641 Report a problem
    3/10/2024Price change$4,995,000-4.9%$854/sqft
    Source: Stellar MLS #O6153641 Report a problem
    2/24/2024Pending sale$5,250,000$898/sqft
    Source: Stellar MLS #O6153641 Report a problem
    1/15/2024Listed for sale$5,250,000-4.5%$898/sqft
    Source: Stellar MLS #O6153641 Report a problem
    11/21/2023Listing removed--
    Source: Stellar MLS #O6153641 Report a problem
    11/2/2023Listed for sale$5,495,000+201.1%$940/sqft
    Source: Stellar MLS #O6153641 Report a problem
    6/29/2001Sold$1,825,000+65.2%$312/sqft
    Source: Public Record Report a problem
    6/5/1997Sold$1,105,000$189/sqft
    Source: Public Record Report a problem

    Public tax history

    YearProperty taxesTax assessment
    2024$25,295 +3.3%$1,634,380 +3%
    2023$24,481 +5.6%$1,586,777 +3%
    2022$23,192 +1%$1,540,560 +3%
    2021$22,970 -0.3%$1,495,689 +1.4%
    2020$23,031 +0.6%$1,475,038 +2.3%
    2019$22,887 +0.5%$1,441,875 +1.9%
    2018$22,783 $1,414,990 -30.7%
    2017$22,783 +0.8%$2,040,787 +0.5%
    2016$22,607 +2%$2,030,793 +13.1%
    2015$22,157 -3.2%$1,796,196 +18.1%
    2014$22,888 +2.1%$1,521,436 +10%
    2013$22,424 +1%$1,382,799 +6.7%
    2012$22,210 -1.6%$1,295,462 -1.2%
    2011$22,568 +2.4%$1,311,002 -0.8%
    2010$22,030 $1,320,955 -11%
    2009-- $1,483,392 -12.5%
    2008$27,132 -4.6%$1,694,833 -5.6%
    2007$28,450 -6.7%$1,796,046 +0.1%
    2006$30,483 -0.3%$1,794,971 +6.9%
    2005$30,561 +0.8%$1,679,035 +1.1%
    2004$30,305 +1.8%$1,660,011 -1.6%
    2003$29,763 +12.7%$1,686,513 +12.7%
    2002$26,399 +30%$1,496,744 +31.7%
    2001$20,308 +1.9%$1,136,166 +2.8%
    2000$19,922 $1,105,010
    Find assessor info on the county website

    Neighborhood: 32789

    Nearby schools

    GreatSchools rating
    Schools provided by the listing agent
    • Elementary: Lakemont Elem
    • Middle: Maitland Middle
    • High: Winter Park High

    Source: Stellar MLS. This data may not be complete. We recommend contacting the local school district to confirm school assignments for this home.

    Get a cash offer in 3 minutes
    Find out how much your home could sell for in as little as 3 minutes with a no-obligation cash offer.
    Estimated market value
    $6,161,200
    Get a cash offer in 3 minutes
    Find out how much your home could sell for in as little as 3 minutes with a no-obligation cash offer.
    Estimated market value
    $6,161,200