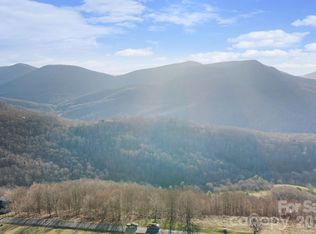
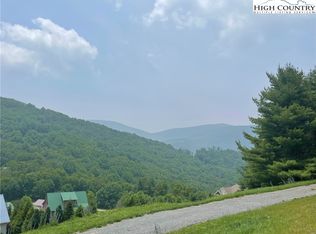
Convenience, Luxury, Tranquility are just a few words to describe this EXCEPTIONAL property. Do not miss this rare opportunity to own a PRISTINE home with AMAZING views showcasing the natural splendor of Bluff Mountain and the Three Top Mountain reserve – some of the best views in Ashe County! Plus, it is only minutes from downtown West Jefferson. Crafted to embrace its majestic surroundings, this gorgeous 3-bedroom, 2.5-bath home epitomizes open concept living, great for both entertaining and everyday enjoyment and offers a split floorplan and one-level living. Enter through a beautiful new front door and you are greeted by an expansive great room with soaring natural pine ceilings with beautiful wood beams, oak flooring, a stone fireplace with new gas logs in 2022, & tons of natural light. The kitchen offers granite countertops, custom Wellborn soft-close cabinets, under-cabinet lighting, and new GE Profile appliances in 2023. The home’s layout is thoughtfully designed with the spacious primary suite secluded on one side, featuring its own entry onto the deck overlooking the mountains, large walk-in closet, and a gorgeous ensuite bathroom. Two additional guest bedrooms, each boasting ample closet space, are discreetly situated on the opposite end of the home and are connected by a Jack & Jill bath. The owners have meticulously maintained this home and have done numerous improvements, including exterior paint in 2023, new AC unit with three zones of heating & cooling in 2023, gorgeous landscaping, seamless stainless steel gutter guards, and much more. This home also has a very large crawl space, part of which could be finished to make a fabulous game room, wine room, or office – access to this space is from the outside. Conveniently located to West Jefferson, Boone, restaurants, shopping, art galleries, hiking trails, and river activities, this home truly offers an unparalleled living experience in the High Country!
Sold for $675,000
$675,000
421 Lauren Lane, West Jefferson, NC 28694
3beds
1,936sqft
Single Family Residence
Built in 2008
1.3 Acres Lot
$659,000 Zestimate®
$349/sqft
$2,262 Estimated rent
Home value
$659,000
$606,000 - $712,000
$2,262/mo
Zestimate® history
Owner options
List your home for rent
$2,262/mo
Rent Zestimate®
Find your next renter with Zillow Rental Manager. Plus, with online applications, you can quickly screen prospective tenants – for free.
$2,262/mo
Rent Zestimate®
Refinance and save
$4,556/mo
Est. payment
Refinancing to a lower rate could help reduce your monthly payments and save thousands over the life of the loan.
$4,556/mo
Est. payment
Explore your selling options
Work with a Zillow partner agent
Leverage their expertise and Zillow's premium Showcase listings to get your home seen by more buyers.
Get startedList with your own agent
Get your home in front of millions of buyers by listing it on Zillow.
Learn how to do itSell it yourself
Take full control of how buyers see your home on Zillow by listing For Sale by Owner (FSBO).
List your homeWhat's special
Stone fireplaceRiver activitiesVery large crawl spaceNew gas logsPristine homeWine roomFabulous game room
Zillow last checked:
Listing updated:
Listed by:
Susan Smith (980)447-9001,
Realty One Group Select
Bought with:
Brock Baird, 103856
Baird Investments Inc
Source: High Country AOR,MLS#: 248411 Originating MLS: High Country Association of Realtors Inc.
Originating MLS: High Country Association of Realtors Inc.Facts & features
Interior
Bedrooms & bathrooms
- Bedrooms: 3
- Bathrooms: 3
- Full bathrooms: 2
- 1/2 bathrooms: 1
Heating
- Forced Air, Fireplace(s), Propane, Zoned
Cooling
- Central Air, Electric, Zoned
Appliances
- Included: Dryer, Dishwasher, Disposal, Gas Range, Microwave Hood Fan, Microwave, Refrigerator, Washer
- Laundry: Main Level
Features
- Cathedral Ceiling(s)
- Windows: Double Pane Windows
- Basement: Crawl Space
- Has fireplace: Yes
- Fireplace features: Gas, Stone, Propane
Interior area
- Total structure area: 1,936
- Total interior livable area: 1,936 sqft
- Finished area above ground: 1,936
- Finished area below ground: 0
Property
Parking
- Total spaces: 2
- Parking features: Attached, Concrete, Driveway, Garage, Two Car Garage
- Attached garage spaces: 2
- Has uncovered spaces: Yes
Features
- Levels: One
- Stories: 1
- Patio & porch: Covered, Multiple
- Has view: Yes
- View description: Long Range, Mountain(s)
Lot
- Size: 1.3 Acres
Details
- Parcel number: 19190045177
- Zoning description: RA
Construction
Type & style
- Home type: SingleFamily
- Architectural style: Mountain,Traditional
- Property subtype: Single Family Residence
Materials
- Hardboard, Masonry, Steel Frame, Stone, Wood Frame
- Roof: Architectural,Shingle
Condition
- Year built: 2008
Utilities & green energy
- Sewer: Private Sewer, Septic Permit 3 Bedroom, Septic Tank
- Water: Other, Private, See Remarks, Well
- Utilities for property: High Speed Internet Available, Septic Available
Community & HOA
Community
- Features: Long Term Rental Allowed, Short Term Rental Allowed
- Subdivision: Mountain View Estates
HOA
- Has HOA: Yes
- HOA fee: $670 annually
Location
- Region: West Jefferson
Financial & listing details
- Price per square foot: $349/sqft
- Tax assessed value: $437,500
- Annual tax amount: $2,276
- Date on market: 3/17/2024
- Listing terms: Cash,Conventional,New Loan
- Road surface type: Paved
Price history
| Date | Event | Price |
|---|---|---|
| 4/25/2024 | Sold | $675,000$349/sqft |
Source:  High Country AOR #248411 Report a problem High Country AOR #248411 Report a problem | ||
| 3/20/2024 | Contingent | $675,000$349/sqft |
Source: High Country AOR #248411 Report a problem | ||
| 3/17/2024 | Listed for sale | $675,000+136.8%$349/sqft |
Source: High Country AOR #248411 Report a problem | ||
| 9/25/2015 | Sold | $285,000+437.7%$147/sqft |
Source: High Country AOR #191010 Report a problem | ||
| 5/6/2008 | Sold | $53,000+49.3%$27/sqft |
Source: Public Record Report a problem | ||
| 9/12/2007 | Sold | $35,500$18/sqft |
Source: Public Record Report a problem | ||
Public tax history
| Year | Property taxes | Tax assessment |
|---|---|---|
| 2025 | $2,293 +8.8% | $437,500 +0.5% |
| 2024 | $2,107 | $435,400 |
| 2023 | $2,107 +30.4% | $435,400 +60.4% |
| 2022 | $1,616 | $271,400 |
| 2021 | $1,616 +12.7% | $271,400 |
| 2020 | $1,434 +2.5% | $271,400 |
| 2019 | $1,398 +2% | $271,400 -1.8% |
| 2018 | $1,370 -0.2% | $276,400 |
| 2016 | $1,373 +2.6% | $276,400 |
| 2015 | $1,338 | $276,400 -4.6% |
| 2014 | $1,338 | $289,800 |
| 2013 | -- | $289,800 |
| 2012 | -- | $289,800 |
| 2011 | -- | $289,800 |
Find assessor info on the county website
Neighborhood: 28694
Nearby homes
- $20,7500.7 AcresLOT 178 Mountain View Ln, West Jefferson, NC 28694Sold

- $144,9993.17 AcresLauren Lane 247 #174-175-248, West Jefferson, NC 28694Lot/Land
- $25,0002.71 AcresThomas Drive And Abbie Trl, West Jefferson, NC 28694Sold
- $425,600-- bd-- ba2k sqft398 Lauren Ln, West Jefferson, NC 28694Off Market
- $25,0002.71 AcresTbd Abbie Trl, West Jefferson, NC 28694Sold
- $19,0002.3 Acres0 Abbie Trl, West Jefferson, NC 28694Lot/Land
- $89,9000.758 Acres193 Lauren Ln, West Jefferson, NC 28694Sold
- $559,400-- bd-- ba4.7k sqft510 Lauren Ln, West Jefferson, NC 28694Off Market
Nearby schools
GreatSchools rating
- 8/10Westwood ElementaryGrades: K-6Distance: 2.4 mi
- 10/10Ashe County MiddleGrades: 7-8Distance: 4.6 mi
- 4/10Ashe County HighGrades: 9-12Distance: 2.2 mi
Schools provided by the listing agent
- Elementary: Westwood
- High: Ashe County
Source: High Country AOR. This data may not be complete. We recommend contacting the local school district to confirm school assignments for this home.


Get pre-qualified for a loan
At Zillow Home Loans, we can pre-qualify you in as little as 5 minutes with no impact to your credit score.An equal housing lender. NMLS #10287.
- North Carolina
- Ashe County
- West Jefferson
- 28694
- 421 Lauren Lane
Nearby cities
Nearby zip codes
Other West Jefferson Topics
