This move-in ready second-floor unit has a great layout with two roomy bedrooms and two full baths. The living and dining area gets tons of natural light thanks to vaulted ceilings and has access to a private balcony-perfect for relaxing or having your morning coffee. The kitchen has a smart setup with a breakfast bar for easy meals or entertaining. There's also separate storage and plenty of visitor parking. Location is super convenient-close to downtown Woodstock with the Metra, shops, restaurants on the Square, and easy access to Routes 14 and 47. Currently leased through August 30, 2025
Closed
$156,000
421 Leah Ln APT 2D, Woodstock, IL 60098
2beds
900sqft
Condominium, Single Family Residence
Built in 1997
-- sqft lot
$161,600 Zestimate®
$173/sqft
$1,536 Estimated rent
Home value
$161,600
$149,000 - $176,000
$1,536/mo
Zestimate® history
Owner options
List your home for rent
$1,536/mo
Rent Zestimate®
Find your next renter with Zillow Rental Manager. Plus, with online applications, you can quickly screen prospective tenants – for free.
$1,536/mo
Rent Zestimate®
Refinance and save
$1,442/mo
Est. payment
Refinancing to a lower rate could help reduce your monthly payments and save thousands over the life of the loan.
$1,442/mo
Est. payment
Explore your selling options
Work with a Zillow partner agent
Leverage their expertise and Zillow's premium Showcase listings to get your home seen by more buyers.
Get startedList with your own agent
Get your home in front of millions of buyers by listing it on Zillow.
Learn how to do itSell it yourself
Take full control of how buyers see your home on Zillow by listing For Sale by Owner (FSBO).
List your homeWhat's special
Private balconySeparate storageVaulted ceilingsBreakfast barVisitor parking
Zillow last checked:
Listing updated:
Listed by:
Annette Dunn 847-809-6663,
Keller Williams Success Realty,
Kosta Burrnazi 224-402-2725,
Keller Williams Success Realty
Bought with:
Megan Liebetrau
Berkshire Hathaway HomeServices Starck Real Estate
Source: MRED as distributed by MLS GRID,MLS#: 12365177
Facts & features
Interior
Bedrooms & bathrooms
- Bedrooms: 2
- Bathrooms: 2
- Full bathrooms: 2
Rooms
- Room types: No additional rooms
Primary bedroom
- Features: Flooring (Carpet), Bathroom (Full)
- Level: Second
- Area: 120 Square Feet
- Dimensions: 10X12
Bedroom 2
- Features: Flooring (Carpet)
- Level: Second
- Area: 140 Square Feet
- Dimensions: 10X14
Dining room
- Features: Flooring (Carpet)
- Level: Second
- Area: 54 Square Feet
- Dimensions: 9X6
Kitchen
- Features: Kitchen (Eating Area-Breakfast Bar), Flooring (Vinyl)
- Level: Second
- Area: 80 Square Feet
- Dimensions: 10X8
Laundry
- Features: Flooring (Other)
- Level: Main
- Area: 20 Square Feet
- Dimensions: 5X4
Living room
- Features: Flooring (Carpet)
- Level: Second
- Area: 180 Square Feet
- Dimensions: 12X15
Heating
- Baseboard
Cooling
- Wall Unit(s)
Appliances
- Included: Range, Dishwasher, Refrigerator, Washer, Dryer, Disposal
- Laundry: Washer Hookup, In Unit
Features
- Cathedral Ceiling(s), Storage
- Basement: None
Interior area
- Total structure area: 0
- Total interior livable area: 900 sqft
Property
Parking
- Total spaces: 1
- Parking features: On Site, Garage Owned, Detached, Garage
- Garage spaces: 1
Accessibility
- Accessibility features: No Disability Access
Features
- Exterior features: Balcony
Lot
- Features: Common Grounds
Details
- Parcel number: 1309105008
- Special conditions: None
- Other equipment: TV Antenna, Ceiling Fan(s)
Construction
Type & style
- Home type: Condo
- Property subtype: Condominium, Single Family Residence
Materials
- Brick
- Foundation: Concrete Perimeter
Condition
- New construction: No
- Year built: 1997
Details
- Builder model: CHATSWORTH
Utilities & green energy
- Electric: Circuit Breakers, 100 Amp Service
- Sewer: Public Sewer
- Water: Public
Community & HOA
Community
- Security: Security System, Fire Sprinkler System
- Subdivision: Country Club Manor
HOA
- Has HOA: Yes
- Services included: None
- HOA fee: $231 monthly
Location
- Region: Woodstock
Financial & listing details
- Price per square foot: $173/sqft
- Tax assessed value: $111,945
- Annual tax amount: $3,301
- Date on market: 5/14/2025
- Listing terms: Conventional
- Ownership: Condo
Price history
| Date | Event | Price |
|---|---|---|
| 9/15/2025 | Sold | $156,000-1.9%$173/sqft |
Source:  MRED as distributed by MLS GRID #12365177 Report a problem MRED as distributed by MLS GRID #12365177 Report a problem | ||
| 7/23/2025 | Contingent | $159,000$177/sqft |
Source: MRED as distributed by MLS GRID #12365177 Report a problem | ||
| 5/19/2025 | Price change | $159,000-5.9%$177/sqft |
Source: MRED as distributed by MLS GRID #12365177 Report a problem | ||
| 5/14/2025 | Listed for sale | $169,000+25.2%$188/sqft |
Source: MRED as distributed by MLS GRID #12365177 Report a problem | ||
| 4/15/2025 | Sold | $135,000-6.9%$150/sqft |
Source: MRED as distributed by MLS GRID #12318236 Report a problem | ||
| 3/24/2025 | Contingent | $145,000$161/sqft |
Source: MRED as distributed by MLS GRID #12318236 Report a problem | ||
| 2/25/2025 | Listed for sale | $145,000$161/sqft |
Source: MRED as distributed by MLS GRID #12257613 Report a problem | ||
| 2/10/2025 | Contingent | $145,000$161/sqft |
Source: MRED as distributed by MLS GRID #12257613 Report a problem | ||
| 1/21/2025 | Listed for sale | $145,000+20.8%$161/sqft |
Source: MRED as distributed by MLS GRID #12257613 Report a problem | ||
| 4/3/2007 | Sold | $120,000+27.7%$133/sqft |
Source: Public Record Report a problem | ||
| 8/26/1997 | Sold | $94,000$104/sqft |
Source: Public Record Report a problem | ||
| 6/2/1997 | Sold | $94,000$104/sqft |
Source: Public Record Report a problem | ||
Public tax history
| Year | Property taxes | Tax assessment |
|---|---|---|
| 2024 | $3,438 +4.1% | $37,315 +10.6% |
| 2023 | $3,301 +6.9% | $33,745 +12.7% |
| 2022 | $3,088 +4.6% | $29,948 +7% |
| 2021 | $2,953 +33.5% | $27,981 +5.2% |
| 2020 | $2,212 | $26,588 +4.8% |
| 2019 | -- | $25,380 +13.5% |
| 2018 | $1,823 +3.6% | $22,352 +6.3% |
| 2017 | $1,759 +3.4% | $21,037 +8% |
| 2016 | $1,701 | $19,478 -18.6% |
| 2013 | $1,701 | $23,928 -4.3% |
| 2011 | -- | $25,000 -28.9% |
| 2010 | -- | $35,182 -5.6% |
| 2009 | -- | $37,281 |
| 2008 | -- | $37,281 +10% |
| 2006 | -- | $33,895 +2.3% |
| 2005 | $2,605 +3.8% | $33,133 +6.3% |
| 2004 | $2,509 -2.8% | $31,175 -1.7% |
| 2003 | $2,580 +0.7% | $31,729 +2.2% |
| 2002 | $2,564 +2.2% | $31,033 +2.5% |
| 2001 | $2,509 +5.2% | $30,270 +3.7% |
| 2000 | $2,385 | $29,181 |
Find assessor info on the county website
Neighborhood: 60098
Nearby homes
- $159,6002 bd2 ba878 sqft421 Leah Ln APT 1A, Woodstock, IL 60098Off Market
- $154,800-- bd2 ba878 sqft421 Leah Ln APT 1B, Woodstock, IL 60098Off Market
- $1,8002 bd2 ba1k sqft421 Leah Ln APT 1D, Woodstock, IL 60098For Rent

- $142,0002 bd2 ba878 sqft421 Leah Ln APT 2A, Woodstock, IL 60098Sold
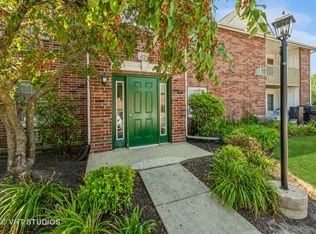
- $167,2002 bd2 ba878 sqft421 Leah Ln APT 2C, Woodstock, IL 60098Off Market
- $143,8002 bd1 ba801 sqft501 Leah Ln UNIT B, Woodstock, IL 60098Off Market
- $167,0002 bd2 ba878 sqft421 Leah Ln APT 2B, Woodstock, IL 60098Off Market
- $164,9002 bd1 ba801 sqft501 Leah Ln APT 1A, Woodstock, IL 60098For Sale
Nearby schools
GreatSchools rating
- 7/10Dean Street Elementary SchoolGrades: PK-5Distance: 1.1 mi
- NAClay AcademyGrades: PK-12Distance: 1.2 mi
- 10/10Woodstock High SchoolGrades: 9-12Distance: 1.3 mi
Schools provided by the listing agent
- District: 200
Source: MRED as distributed by MLS GRID. This data may not be complete. We recommend contacting the local school district to confirm school assignments for this home.
Get a cash offer in 3 minutes
Find out how much your home could sell for in as little as 3 minutes with a no-obligation cash offer.
Estimated market value
$161,600
Get a cash offer in 3 minutes
Find out how much your home could sell for in as little as 3 minutes with a no-obligation cash offer.
Estimated market value
$161,600
- Illinois
- McHenry County
- Woodstock
- 60098
- 421 Leah Ln Apartment 2D
Nearby cities
Nearby neighborhoods
Nearby zip codes
Other Woodstock Topics
