Spacious 4,900+ Sq Ft Home Just 15 Minutes from Grand Forks AFB! This unique Larimore property features a U-shaped driveway, sunken living room, family room, rec room, and a large kitchen perfect for entertaining. Enjoy oversized bedrooms, a primary suite with walk-in closet and double vanity, and two laundry rooms for added convenience. Complete with a cozy wood-burning fireplace.
Sold
Price Unknown
421 Lewis Ave, Larimore, ND 58251
3beds
4,956sqft
Residential, Single Family Residence
Built in 1978
0.25 Acres Lot
$313,700 Zestimate®
$--/sqft
$2,427 Estimated rent
Home value
$313,700
$282,000 - $348,000
$2,427/mo
Zestimate® history
Owner options
List your home for rent
$2,427/mo
Rent Zestimate®
Find your next renter with Zillow Rental Manager. Plus, with online applications, you can quickly screen prospective tenants – for free.
$2,427/mo
Rent Zestimate®
Refinance and save
Refinancing to a lower rate could help reduce your monthly payments and save thousands over the life of the loan.
Explore your selling options
Work with a Zillow partner agent
Leverage their expertise and Zillow's premium Showcase listings to get your home seen by more buyers.
Get startedList with your own agent
Get your home in front of millions of buyers by listing it on Zillow.
Learn how to do itSell it yourself
Take full control of how buyers see your home on Zillow by listing For Sale by Owner (FSBO).
List your homeWhat's special
Cozy wood-burning fireplaceFamily roomLarge kitchenRec roomU-shaped drivewayTwo laundry roomsOversized bedrooms
Zillow last checked:
Listing updated:
Listed by:
Grand Estates LLC dba My Grand Cities 218-250-3611,
RE/MAX Grand
Bought with:
Mary Hoverson, 8389
Oxford Realty
Source: GFBMLS,MLS#: 25-1101
Facts & features
Interior
Bedrooms & bathrooms
- Bedrooms: 3
- Bathrooms: 4
- Full bathrooms: 2
- 3/4 bathrooms: 1
- 1/2 bathrooms: 1
Primary bedroom
- Description: Walk In Closet
- Level: Main
Bedroom
- Level: Main
Bedroom
- Level: Main
Primary bathroom
- Description: Double Vanity
- Level: Main
Bathroom
- Description: w/ Laundry
- Level: Main
Bathroom
- Description: Full Bath
- Level: Main
Bathroom
- Description: 3/4 Bath
- Level: Basement
Dining room
- Level: Main
Entry
- Level: Main
Exercise room
- Level: Basement
Family room
- Level: Basement
Guest room
- Description: No Egress
- Level: Basement
Kitchen
- Level: Main
Laundry
- Description: 1/2 Bath
- Level: Main
Living room
- Description: Fireplace
- Level: Main
Mud room
- Level: Main
Play room
- Level: Basement
Rec room
- Level: Basement
Other
- Level: Main
Utility room
- Description: Storage and Workshop
- Level: Basement
Heating
- Has Heating (Unspecified Type)
Features
- Windows: Window Treatments
- Number of fireplaces: 1
Interior area
- Total structure area: 4,956
- Total interior livable area: 4,956 sqft
- Finished area above ground: 2,478
Property
Parking
- Total spaces: 2
- Parking features: Garage - Attached
- Attached garage spaces: 2
Features
- Patio & porch: Patio
Lot
- Size: 0.25 Acres
- Dimensions: 78 x 140
Details
- Parcel number: 46000100211000
Construction
Type & style
- Home type: SingleFamily
- Property subtype: Residential, Single Family Residence
Materials
- Masonite
- Foundation: Block
Condition
- Year built: 1978
Utilities & green energy
- Utilities for property: Air, Propane
Community & HOA
Location
- Region: Larimore
Financial & listing details
- Tax assessed value: $272,900
- Annual tax amount: $3,391
- Date on market: 7/19/2025
Price history
| Date | Event | Price |
|---|---|---|
| 10/6/2025 | Sold | -- |
Source:  GFBMLS #25-1101 Report a problem GFBMLS #25-1101 Report a problem | ||
| 8/26/2025 | Pending sale | $340,000$69/sqft |
Source: GFBMLS #25-1101 Report a problem | ||
| 7/19/2025 | Listed for sale | $340,000$69/sqft |
Source: GFBMLS #25-1101 Report a problem | ||
Public tax history
| Year | Property taxes | Tax assessment |
|---|---|---|
| 2024 | $5,258 -7.3% | $136,450 +4.9% |
| 2023 | $5,674 +45.4% | $130,100 +9.5% |
| 2022 | $3,902 +19.8% | $118,800 +6.5% |
| 2021 | $3,258 +15.7% | $111,600 +9.4% |
| 2020 | $2,817 +3.2% | $102,000 +30.5% |
| 2018 | $2,729 +0.5% | $78,150 |
| 2017 | $2,716 +15.7% | $78,150 |
| 2016 | $2,347 +0.1% | -- |
| 2015 | $2,346 +2.4% | -- |
| 2014 | $2,292 -18.9% | $78,150 +3% |
| 2013 | $2,826 | $75,850 |
| 2012 | $2,826 +4.6% | $75,850 +5.1% |
| 2011 | $2,701 +0% | $72,200 |
| 2010 | $2,700 +0.2% | $72,200 |
| 2009 | $2,695 -14.2% | $72,200 |
| 2008 | $3,140 +12% | $72,200 +12.1% |
| 2007 | $2,804 +9.5% | $64,400 +6.1% |
| 2006 | $2,561 +17.7% | $60,700 +6% |
| 2005 | $2,177 +4.9% | $57,250 +8.1% |
| 2004 | $2,075 +10.3% | $52,950 +5.1% |
| 2003 | $1,881 +0.4% | $50,401 |
| 2002 | $1,873 +3.3% | $50,401 |
| 2000 | $1,814 | $50,401 |
Find assessor info on the county website
Neighborhood: 58251
Nearby homes
- $186,500-- bd-- ba-- sqft413 Lewis Ave, Larimore, ND 58251Off Market
- $223,300-- bd-- ba-- sqft203 E 3rd St, Larimore, ND 58251Off Market
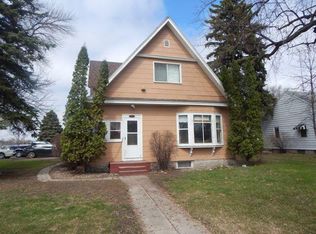
- $139,300-- bd-- ba-- sqft211 E 3rd St, Larimore, ND 58251Off Market
- $--2 bd1 ba720 sqft422 Pate Ave, Larimore, ND 58251Sold

- $157,500-- bd-- ba-- sqft420 Pate Ave, Larimore, ND 58251Off Market
- $--2 bd1 ba800 sqft502 Lewis Ave E UNIT 310, Larimore, ND 58251Off Market
- $7502 bd1 ba800 sqft502 Lewis Ave E #101, Larimore, ND 58251For Rent
- $8502 bd1 ba800 sqft502 Lewis Ave E #311, Larimore, ND 58251For Rent
Nearby schools
GreatSchools rating
- 4/10Larimore Elementary SchoolGrades: PK-6Distance: 0.5 mi
- 2/10Larimore High SchoolGrades: 7-12Distance: 0.2 mi
Schools provided by the listing agent
- Elementary: Larimore
- Middle: Larimore
- High: Larimore
Source: GFBMLS. This data may not be complete. We recommend contacting the local school district to confirm school assignments for this home.
Sell for more on Zillow
Get a Zillow Showcase℠ listing at no additional cost and you could sell for .
$313,700
2% more
+$6,274
With Zillow Showcase(estimated)
$319,974
Sell for more on Zillow
Get a Zillow Showcase℠ listing at no additional cost and you could sell for .
$313,700
2% more
+$6,274
With Zillow Showcase(estimated)
$319,974
- North Dakota
- Grand Forks County
- Larimore
- 58251
- 421 Lewis Ave
