Skip main navigation
For sale
  • Listed by: Distinctive Homes • Alexa Saxon • Contact: acsaxon4@gmail.com
    $1,200,000

    421 Lexington Cir, Oceanside, CA 92057

    4beds
    2,672sqft
    : 
    $7,686/mo
    Get pre-qualified
    Single Family Residence
    Built in 2000
    9,147 Square Feet Lot
    $1,189,900 Zestimate®
    $449/sqft
    $85/mo HOA

    What's special

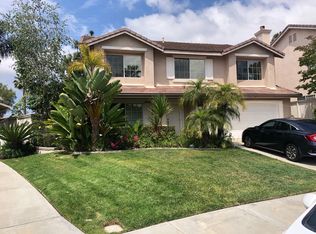
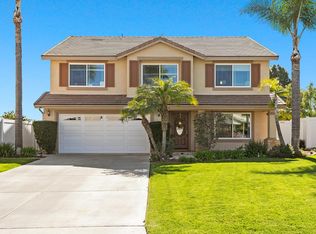
    Looking for a home that feels like your own private retreat in a family-friendly neighborhood? This is it! Welcome to 421 Lexington Circle in the much loved Rancho Del Oro neighborhood. This highly upgraded home with 4 bedrooms, 3 and a half bathrooms and roof-top solar provides the ultimate in convenience. It is walking distance to elementary, middle and high schools as well as nearby MLK Park. Plus, it is a short jaunt to the beach but far enough to avoid the marine layer and provide nearly perfect weather year-round. For the rare days when the weather is not perfect, rest assured because the heating and A/C systems are just 2 years old. Designed for entertaining and family fun, it offers a sparkling pool with spill-over spa, an outdoor kitchen, glass chip fire pit and covered patio right off the family room. The outdoor space feels like a natural extension of the home. The kitchen and downstairs living spaces are generously sized and inviting. After entertaining or a full workday, enjoy the spa-like primary bathroom with large soaking tub or the exquisite redesigned shower with dual shower heads and massaging shower jets. If you are longing for a lifestyle offering community connection, safety, serenity, convenience, and incredible weather and a house designed for a large and growing family, this home is a must see.
    1 day
    |
    264
    |
    17
    |

    Zillow last checked:

    Listing updated:

    Listed by:

    Alexa Saxon DRE #01861969 acsaxon4@gmail.com,

    Distinctive Homes

    Source: CRMLS,MLS#: NDP2607756MLS LogoOriginating MLS: California Regional MLS (North San Diego County & Pacific Southwest AORs)

      Facts & features

      Interior

      Bedrooms & bathrooms
      • Bedrooms: 4
      • Bathrooms: 4
      • Full bathrooms: 3
      • 1/2 bathrooms: 1
      • Main level bathrooms: 1
      Rooms
      • Room types: Bedroom, Family Room, Laundry, Living Room, Primary Bedroom
      Primary bedroom
      • Features: Primary Suite
      Bedroom
      • Features: All Bedrooms Up
      Family room
      • Features: Separate Family Room
      Heating
      • Natural Gas
      Cooling
      • Central Air
      Appliances
      • Included: Double Oven, Dishwasher, Gas Cooktop, Disposal, Gas Water Heater, Microwave, Refrigerator, Dryer, Washer
      • Laundry: Laundry Room
      Features
      • All Bedrooms Up, Primary Suite
      • Has fireplace: Yes
      • Fireplace features: Family Room
      • Common walls with other units/homes: No Common Walls
      Interior area
      • Total interior livable area: 2,672 sqft
      Video & virtual tour

      Property

      Parking
      • Total spaces: 4
      • Parking features: Garage - Attached
      • Attached garage spaces: 2
      • Uncovered spaces: 2
      Features
      • Levels: Two
      • Stories: 2
      • Entry location: 1
      • Patio & porch: Covered, Patio
      • Has private pool: Yes
      • Pool features: In Ground, Private
      • Has view: Yes
      • View description: Neighborhood
      Lot
      • Size: 9,147 Square Feet
      • Features: Back Yard, Corner Lot, Front Yard, Lawn
      Details
      • Parcel number: 1606211100
      • Zoning: R-1:SINGLE FAM-RES
      • Special conditions: Standard

      Construction

      Type & style
      • Home type: SingleFamily
      • Property subtype: Single Family Residence
      Condition
      • Year built: 2000

      Community & HOA

      Community
      • Features: Curbs, Park, Suburban, Sidewalks
      • Subdivision: Ivey Ranch (32001)
      HOA
      • Has HOA: Yes
      • Amenities included: Maintenance Grounds, Pet Restrictions
      • HOA fee: $85 monthly
      • HOA name: The Heartlands
      • HOA phone: 760-978-9609
      Location
      • Region: Oceanside

      Financial & listing details

      • Price per square foot: $449/sqft
      • Tax assessed value: $871,355
      • Annual tax amount: $9,711
      • Date on market: 8/18/2026
      • Cumulative days on market: 1 day
      • Listing terms: Cash,Conventional,1031 Exchange

        Estimated market value

        $1,189,900

        $1.13M - $1.25M

        $6,560/mo

        Price history

        DateEventPrice
        8/19/2026Listed for sale$1,200,000+49.1%$449/sqft
        Source: CRMLS #NDP2607756 Report a problem
        11/13/2020Sold$805,000-1.7%$301/sqft
        Source: CRMLS #NDP2000227 Report a problem
        10/12/2020Pending sale$819,000$307/sqft
        Source: Custom Property Brokers #NDP2000227 Report a problem
        10/2/2020Price change$819,000-1.2%$307/sqft
        Source: Custom Property Brokers #NDP2000227 Report a problem
        9/25/2020Listed for sale$829,000+107.8%$310/sqft
        Source: Custom Property Brokers #NDP2000227 Report a problem
        5/11/2013Listing removed$399,000$149/sqft
        Source: Todays Realty Group #21468304 Report a problem
        3/2/2013Price change$399,000-4.8%$149/sqft
        Source: Todays Realty Group #21468304 Report a problem
        1/10/2013Listed for sale$419,000-0.2%$157/sqft
        Source: Todays Realty Group #21468304 Report a problem
        6/27/2002Sold$420,000+39.8%$157/sqft
        Source: Public Record Report a problem
        6/29/1999Sold$300,500$112/sqft
        Source: Public Record Report a problem

        Public tax history

        YearProperty taxesTax assessment
        2025$9,711 +2%$871,355 +2%
        2024$9,525 +3.2%$854,270 +2%
        2023$9,230 +1.5%$837,520 +2%
        2022$9,089 -1.2%$821,099 +2%
        2021$9,203 +42.4%$805,000 +38%
        2020$6,463 +3.8%$583,214 +2%
        2019$6,226 +0.3%$571,780 +2%
        2018$6,206 +1.9%$560,570 +2%
        2017$6,091 +3.4%$549,579 +2%
        2016$5,892 +3%$538,804 +1.5%
        2015$5,720 +4.1%$530,711 +2%
        2014$5,497 $520,316 +0.5%
        2013-- $517,965 +2%
        2012-- $507,810 +2%
        2011-- $497,854 +0.8%
        2010-- $494,134 -0.2%
        2009-- $495,309 +2%
        2008-- $485,598 +2%
        2007-- $476,077 +2%
        2006-- $466,743 +2%
        2005-- $457,592 +2%
        2004-- $448,621 +3.5%
        2003-- $433,400 +35%
        2002-- $321,036 +2%
        2001-- $314,742
        Find assessor info on the county website

        Monthly payment

        Est. payment

        Payment breakdown

        Explore the cost of this home by adjusting the details. Changes won't be saved.
        All calculations are estimates and provided by Zillow, Inc. for informational purposes only. Actual amounts may vary.
        HOA fees may include property taxes on listings classified as Co-Ops. Contact the listing agent and/or owner for fee details.
        See how much you could borrow to make a competitive offer.

        Climate risks

        Neighborhood: Ivey Ranch Rancho Del Oro

        Getting around

        17 / 100
        Car-Dependent
        29 / 100
        Some Transit
        45 / 100
        Somewhat Bikeable

        Nearby schools

        GreatSchools rating
        Schools provided by the listing agent
        • Elementary: Ivey Ranch
        • Middle: Martin Luther King Jr.
        • High: El Camino

        Source: CRMLS. This data may not be complete. We recommend contacting the local school district to confirm school assignments for this home.

        A local agent can set up tours, give advice and negotiate with sellers.

        Browse local experts

        Similar homes

            • Local buyer's agents are ready to help