Skip main navigation
Sold for $575,000
  • $575,000

    421 Liberty Hill Pass, Morrisville, NC 27560

    4beds
    2,560sqft
    Single Family Residence, Residential
    Built in 2015
    6,534 Square Feet Lot
    $563,500 Zestimate®
    $225/sqft
    $2,704 Estimated rent

    Home value

    $563,500

    $535,000 - $592,000

    $2,704/mo

    Zestimate® history
    Loading
    Loading...

    Owner options

    List your home for rent

    $2,704/mo

    Rent Zestimate®

    Find your next renter with Zillow Rental Manager. Plus, with online applications, you can quickly screen prospective tenants – for free.

    Learn more

    $2,704/mo

    Rent Zestimate®

    Refinance and save

    $3,532/mo

    Est. payment

    Refinancing to a lower rate could help reduce your monthly payments and save thousands over the life of the loan.

    See today's rates

    $3,532/mo

    Est. payment

    Explore your selling options

    Work with a Zillow partner agent

    Leverage their expertise and Zillow's premium Showcase listings to get your home seen by more buyers.

    Get started

    List with your own agent

    Get your home in front of millions of buyers by listing it on Zillow.

    Learn how to do it

    Sell it yourself

    Take full control of how buyers see your home on Zillow by listing For Sale by Owner (FSBO).

    List your home

    What's special

    Gas fireplaceTasteful designer touchesBeautifully refreshed interiorFlexible living optionsFirst-floor primary suiteTwo primary bedroomsTankless water heater
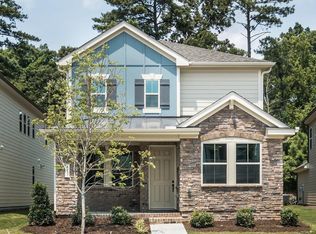
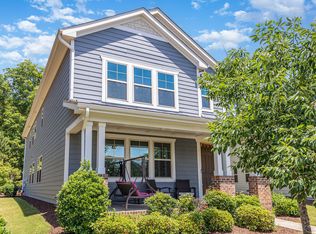
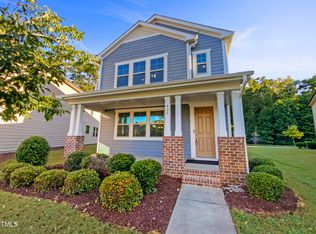
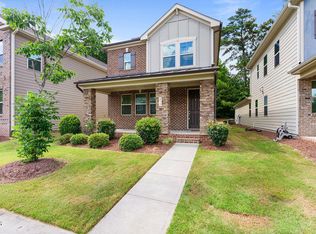
    TWO Primary Bedrooms! HOA maintains the yard! Fresh, stylish, and perfectly located for easy RTP commute! 4bed/4bath home (primaries on 1st and 2nd floors) in Morrisville, Wake County has a beautifully refreshed interior featuring new paint throughout (walls, ceilings, trim), new lighting features and fans offering a clean, modern feel and easy maintenance for this 2015 home. This is not a cookie cutter! Tasteful designer touches create a beautiful cozy atmosphere. Home is beautifully staged to show flexible living options including a first-floor primary suite that can serve as a spacious living area, multigenerational living space, guest suite, family room, living room, office, workout area, or teen hangout. Exceptional flexibility! Plus, tankless water heater, whole house microbial air filtration and no carpet! With its unbeatable combination of convenience, functional layout, and fresh updates, this home truly stands out! Clean, updated, and ready for new owners! The heart of the home is equipped for both everyday living and entertaining, featuring a gas fireplace, a gas range for cooking enthusiasts and open living spaces that flow effortlessly. The home has a rear alley entry into the double car garage, while the community's flat topography provides easy mobility, and a pocket park for the kids. Location is everything, and this home delivers! Just 2 miles to Northwoods, Sterling Montessori and Lake Crabtree Recreation Park. Only 1 mile to the Morrisville Library and the new Morrisville Town Center with easy access to shopping, dining, parks, and major commuting routes. Newly built faith centers are nearby.

    Zillow last checked:

    Listing updated:

    Listed by:

    Tina Caul 919-665-8210,

    EXP Realty LLC,

    Jane Aileen Musgrave 919-349-9634,

    EXP Realty LLC

    Bought with:

    Karunakar Reddy Thoom, 326243

    NorthGroup Real Estate, Inc.

    Source: Doorify MLS,MLS#: 10161038MLS Logo

    Facts & features

    Interior

    Bedrooms & bathrooms
    • Bedrooms: 4
    • Bathrooms: 4
    • Full bathrooms: 3
    • 1/2 bathrooms: 1
    Heating
    • Electric, Heat Pump, Natural Gas
    Cooling
    • Central Air, Electric
    Appliances
    • Included: Dishwasher, Disposal, Gas Oven, Gas Range, Gas Water Heater, Microwave, Plumbed For Ice Maker, Stainless Steel Appliance(s), Tankless Water Heater, Vented Exhaust Fan
    • Laundry: Electric Dryer Hookup, Inside, Laundry Room, Main Level, Sink, Washer Hookup
    Features
    • Bathtub/Shower Combination, Bookcases, Built-in Features, Ceiling Fan(s), Crown Molding, Double Vanity, Granite Counters, High Ceilings, In-Law Floorplan, Kitchen Island, Kitchen/Dining Room Combination, Living/Dining Room Combination, Open Floorplan, Pantry, Recessed Lighting, Separate Shower, Smooth Ceilings, Soaking Tub, Tray Ceiling(s), Walk-In Closet(s), Walk-In Shower, Water Closet
    • Flooring: Vinyl, Tile, Wood
    • Number of fireplaces: 1
    • Fireplace features: Family Room, Gas Log
    Interior area
    • Total structure area: 2,560
    • Total interior livable area: 2,560 sqft
    • Finished area above ground: 2,560
    • Finished area below ground: 0

    Property

    Parking
    • Total spaces: 4
    • Parking features: Alley Access, Attached, Concrete, Driveway, Garage, Garage Faces Rear, Inside Entrance
    • Attached garage spaces: 2
    • Uncovered spaces: 2
    Features
    • Levels: Two
    • Stories: 2
    • Patio & porch: Front Porch
    • Exterior features: Rain Gutters
    • Has view: Yes
    Lot
    • Size: 6,534 Square Feet
    • Dimensions: 75 x 120 x 32 x 115
    • Features: Back Yard, Front Yard, Landscaped
    Details
    • Parcel number: 0755263085
    • Zoning: RT
    • Special conditions: Standard

    Construction

    Type & style
    • Home type: SingleFamily
    • Architectural style: Traditional, Transitional
    • Property subtype: Single Family Residence, Residential
    Materials
    • Brick Veneer, Fiber Cement, Stone
    • Foundation: Slab
    • Roof: Shingle
    Condition
    • New construction: No
    • Year built: 2015

    Utilities & green energy

    • Sewer: Public Sewer
    • Water: Public

    Community & HOA

    Community
    • Subdivision: Cotten Place
    HOA
    • Has HOA: Yes
    • Amenities included: Maintenance Grounds, Picnic Area, Playground, Trail(s)
    • Services included: Maintenance Grounds
    • HOA fee: $89 monthly
    Location
    • Region: Morrisville

    Financial & listing details

    • Price per square foot: $225/sqft
    • Tax assessed value: $584,770
    • Annual tax amount: $5,140
    • Date on market: 4/17/2026

    Price history

    DateEventPrice
    6/30/2026Sold$575,000$225/sqft
    Source: Doorify MLS #10161038 Report a problem
    5/16/2026Pending sale$575,000$225/sqft
    Source: Doorify MLS #10161038 Report a problem
    5/6/2026Price change$575,000-4.2%$225/sqft
    Source: Doorify MLS #10161038 Report a problem
    4/17/2026Listed for sale$600,000-4.8%$234/sqft
    Source: Doorify MLS #10161038 Report a problem
    3/14/2022Sold$630,000-1.6%$246/sqft
    Source: Doorify MLS #2428602 Report a problem
    2/14/2022Contingent$640,000$250/sqft
    Source: Doorify MLS #2428602 Report a problem
    1/27/2022Listed for sale$640,000+79%$250/sqft
    Source: Doorify MLS #2428602 Report a problem
    12/30/2019Sold$357,500-2.6%$140/sqft
    Source: Doorify MLS #2269455 Report a problem
    11/6/2019Pending sale$367,000$143/sqft
    Source: RE/MAX Advantage #2269455 Report a problem
    9/26/2019Price change$367,000-0.5%$143/sqft
    Source: RE/MAX Advantage #2269455 Report a problem
    8/8/2019Listed for sale$369,000$144/sqft
    Source: RE/MAX Advantage #2269455 Report a problem
    7/24/2017Listing removed$2,100$1/sqft
    Source: Net Property Management Report a problem
    6/29/2017Listed for rent$2,100$1/sqft
    Source: Net Property Management Report a problem

    Public tax history

    YearProperty taxesTax assessment
    2025$5,091 +0.4%$584,770
    2024$5,069 +24%$584,770 +50.5%
    2023$4,087 +3.7%$388,426
    2022$3,941 +4.4%$388,426
    2021$3,774 $388,426
    2020$3,774 +4.9%$388,426 +21.4%
    2019$3,598 $319,923
    2018$3,598 +10.4%$319,923
    2017$3,260 +1.4%$319,923
    2016$3,214 +422.8%$319,923 +433.2%
    2015$615 $60,000
    Find assessor info on the county website

    Neighborhood: Town Center

    Nearby schools

    GreatSchools rating
    Schools provided by the listing agent
    • Elementary: Wake - Northwoods Elementary
    • Middle: Wake - West Cary Middle
    • High: Wake - Cary High

    Source: Doorify MLS. This data may not be complete. We recommend contacting the local school district to confirm school assignments for this home.

    Get a cash offer in 3 minutes
    Find out how much your home could sell for in as little as 3 minutes with a no-obligation cash offer.
    Estimated market value
    $563,500
    Get a cash offer in 3 minutes
    Find out how much your home could sell for in as little as 3 minutes with a no-obligation cash offer.
    Estimated market value
    $563,500