Skip main navigation
Off market
  • $783,500

    421 Liberty Ln, Marlton, NJ 08053

    4beds
    3,626sqft
    SingleFamily
    Built in 1993
    10,454 Square Feet Lot
    $783,500 Zestimate®
    $216/sqft
    $4,611 Estimated rent

    Home value

    $783,500

    $744,000 - $823,000

    $4,611/mo

    Zestimate® history
    Loading
    Loading...

    Owner options

    List your home for rent

    $4,611/mo

    Rent Zestimate®

    Find your next renter with Zillow Rental Manager. Plus, with online applications, you can quickly screen prospective tenants – for free.

    Learn more

    $4,611/mo

    Rent Zestimate®

    Refinance and save

    $5,470/mo

    Est. payment

    Refinancing to a lower rate could help reduce your monthly payments and save thousands over the life of the loan.

    See today's rates

    $5,470/mo

    Est. payment

    Explore your selling options

    Work with a Zillow partner agent

    Leverage their expertise and Zillow's premium Showcase listings to get your home seen by more buyers.

    Get started

    List with your own agent

    Get your home in front of millions of buyers by listing it on Zillow.

    Learn how to do it

    Sell it yourself

    Take full control of how buyers see your home on Zillow by listing For Sale by Owner (FSBO).

    List your home

    What's special

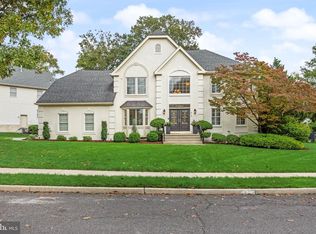
    Location, Location, Location! No high tension wires and not on a main rd. No Fees! Welcome to the Estate side of Ravenscliff. This one of a kind Papparone home is completely upgraded and extremely cared for by the current owners. . It has all the bells and whistles! Out front there is a lovely secluded paver courtyard that adds to its curb appeal. Upgrades done by the current owner include a new 50 yr roof, newer sofits. replaced vinyl garage doors, new garage door openers, some replaced Pella vinyl widows and French Pella door leading to the back yard, extra insulation, newly power washed and gutters cleaned, , added window screens on first floor, front door and pillars newly painted, replaced back steps with flagstone steps, added new concrete steps out side sliding glass doors, took down over 30 trees and bushes to make a nice open back yard that can fit a pool, , , new landscaping in the beds adding new green giants for privacy, a nice size paver patio out back, added a custom aluminum black fence, gutters and fireplace recently cleaned, and this is just on the outside! When you enter the front door you immediately notice the Mirage solid hardwood floors which flow through most of the first floor .The living room boasts a high vaulted ceiling, a window seat under the Pella windows with custom window treatments that stay. The whole inside of the home has been recently painted with neutral colors on the first floor and some nice colors in the upstairs bedrooms. All the flooring in the whole house has been replaced. There is hardwood, porcelain tile, vinyl, and some custom carpeting .All 3 bathrooms have been updated with tile, high Kohler toilets, new sinks, nickel faucets, lighting and paint. The dining room has a new chandelier, paint and chair rail. The White kitchen has recently refinished cabinets with nickel handles and pull out drawers, a new garbage disposal, gorgeous back splash, new paint, granite counters, porcelain flooring, and new Stainless Steel Appliances. The first floor laundry room has a new Whirlpool Cabrio washer and dryer which stay. The family room has a gorgeous floor to ceiling custom wood fireplace with corner windows and wood trim to match and it has an 18 ft. ceiling and new paint and French doors to the backyard and lighting sconces that stay. . Off the dining room is a heated sunroom office with 3 large sliding glass doors to the side and back yard. Upstairs there are 4 generous bedrooms with all new paint colors. The upstairs hallway and two of the bedrooms have the Mirage Nevada Maple floors. Master bedroom has a cathedral ceiling with brand new Friezes carpeting, Pella windows, two closets, one is walk in and connects to the master bath which has been remodeled including brand new tile, Moen nickel shower parts and faucets, double sinks, a soaking tub, a stall shower, vaulted ceiling, new exhaust fan to the outside and recessed lighting and Kohler high toilet. .. The main bath has also been redone. All bathrooms have solid surface tops and rectangular sinks and replaced exhaust fans. Downstairs there is a finished basement with all newer vinyl flooring and new paint and some built ins and a nice pantry closet. There is a good size storage room and two other closets for storage. A sump pump room with a new sump pump, a french drain, a radon system and there is a new hot water heater and a new motor has just been installed for the heater and AC. Both work very well!They are serviced twice yearly. The home has 6 ceiling fans, 7 smoke detectors, and a lighted attic for more storage with some flooring.There is a 6 zone under ground sprinkler system that waters the whole property.

    This property is off market, which means it's not currently listed for sale or rent on Zillow. This may be different from what's available on other websites or public sources.

    Facts & features

    Interior

    Bedrooms & bathrooms
    • Bedrooms: 4
    • Bathrooms: 3
    • Full bathrooms: 2
    • 1/2 bathrooms: 1
    Heating
    • Forced air, Solar
    Cooling
    • Central
    Appliances
    • Included: Dishwasher, Dryer, Garbage disposal, Microwave, Refrigerator, Washer
    Features
    • Ceiling Fan(s), Window Treatments, Pantry, Recessed Lighting, Walk-In Closet(s), Built-Ins, Eat-in Kitchen, Soaking Tub, Carpet, Open Floorplan, Wood Floors, Bar, Attic, Sprinkler System, Wainscotting, Breakfast Area, Kitchen - Table Space, Family Room Off Kitchen, Chair Railings, Primary Bath(s)
    • Flooring: Tile, Carpet, Hardwood, Linoleum / Vinyl
    • Has fireplace: Yes
    Interior area
    • Total interior livable area: 3,626 sqft
    • Finished area below ground: 1200

    Property

    Parking
    • Total spaces: 2
    • Parking features: Garage - Attached, On-street
    Accessibility
    • Accessibility features: Level Entry - Main, Doors - Lever Handle(s), Accessible Switches/Outlets
    Features
    • Exterior features: Vinyl
    Lot
    • Size: 10,454 Square Feet
    Details
    • Parcel number: 130001100003900009
    • Special conditions: Standard

    Construction

    Type & style
    • Home type: SingleFamily
    • Architectural style: Contemporary
    Materials
    • Roof: Shake / Shingle
    Condition
    • Year built: 1993

    Community & HOA

    Location
    • Region: Marlton
    • Municipality: EVESHAM TWP

    Financial & listing details

    • Price per square foot: $216/sqft
    • Tax assessed value: $402,000
    • Annual tax amount: $13,728

    Price history

    DateEventPrice
    2/3/2021Sold$480,000+1.1%$132/sqft
    Source: Public Record Report a problem
    10/27/2020Pending sale$475,000$131/sqft
    Source: Weichert Realtors - Moorestown #NJBL379840 Report a problem
    9/14/2020Price change$475,000-1%$131/sqft
    Source: Weichert Realtors #NJBL379840 Report a problem
    8/23/2020Price change$479,900-2%$132/sqft
    Source: Weichert Realtors #NJBL379840 Report a problem
    6/25/2020Listed for sale$489,900-2%$135/sqft
    Source: Weichert Realtors - Moorestown #NJBL369680 Report a problem
    5/9/2020Listing removed$499,900$138/sqft
    Source: Weichert Realtors #NJBL369680 Report a problem
    3/20/2020Listed for sale$499,900$138/sqft
    Source: Weichert Realtors - Moorestown #NJBL369680 Report a problem
    11/2/2019Listing removed$499,900$138/sqft
    Source: Owner Report a problem
    7/26/2019Listed for sale$499,900+14.9%$138/sqft
    Source: Owner Report a problem
    8/24/2004Sold$435,000+103.9%$120/sqft
    Source: Public Record Report a problem
    1/19/1994Sold$213,310$59/sqft
    Source: Public Record Report a problem

    Public tax history

    YearProperty taxesTax assessment
    2025$13,728 +6.3%$402,000
    2024$12,916 $402,000
    2023-- $402,000
    2022$12,337 +2.4%$402,000
    2021$12,048 +2.1%$402,000
    2020$11,795 +1.4%$402,000
    2019$11,630 +1.2%$402,000
    2018$11,493 +2.5%$402,000
    2017$11,212 +1.8%$402,000
    2016$11,015 +2.9%$402,000
    2015$10,701 +1.4%$402,000
    2014$10,553 +0.4%$402,000
    2013$10,512 $402,000 +91.4%
    2003-- $210,000
    Find assessor info on the county website

    Neighborhood: Marlton

    Nearby schools

    GreatSchools rating
    Schools provided by the listing agent
    • Elementary: VAN ZANT
    • Middle: FRANCES DEMASI
    • High: CHEROKEE
    • District: EVESHAM TOWNSHIP

    Source: The MLS. This data may not be complete. We recommend contacting the local school district to confirm school assignments for this home.

    Get a cash offer in 3 minutes
    Find out how much your home could sell for in as little as 3 minutes with a no-obligation cash offer.
    Estimated market value
    $783,500
    Get a cash offer in 3 minutes
    Find out how much your home could sell for in as little as 3 minutes with a no-obligation cash offer.
    Estimated market value
    $783,500