Located in the highly desirable Midway ISD, this 3-bedroom, 2-bath home sits on an oversized cul-de-sac lot with a backyard that truly sets it apart. Backing directly to Hewitt Elementary and the Granger Complex Midway Little League fields, the property enjoys open views and added privacy with no immediate rear neighbors. A future gate could allow convenient walkable access to both.
Inside, major renovation work has already been completed. Wood-look tile flooring runs throughout the main living areas, and the open-concept layout features vaulted ceilings, a painted brick fireplace, and abundant natural light. The kitchen has been refreshed with updated cabinetry, modern hardware, and an efficient layout. One bathroom showcases bold designer finishes with statement tile and contemporary vessel sinks.
The renovation is well underway, and many of the remaining finish-out materials are already stored on site in the garage — providing the next owner an opportunity to complete the updates to their personal taste while building additional equity.
The expansive backyard offers exceptional potential with mature trees, full fencing, and a covered patio ready for outdoor entertaining. With room for a pool, garden, play area, or workshop, this lot provides space rarely found in this price range and location.
A rare opportunity to combine location, space, and value in one of the area’s most sought-after school districts.
Sold
Price Unknown
421 Lindenwood Ln W, Hewitt, TX 76643
3beds
1,638sqft
Single Family Residence
Built in 1975
0.32 Acres Lot
$218,400 Zestimate®
$--/sqft
$1,612 Estimated rent
Home value
$218,400
$205,000 - $232,000
$1,612/mo
Zestimate® history
Owner options
List your home for rent
$1,612/mo
Rent Zestimate®
Find your next renter with Zillow Rental Manager. Plus, with online applications, you can quickly screen prospective tenants – for free.
$1,612/mo
Rent Zestimate®
Refinance and save
Refinancing to a lower rate could help reduce your monthly payments and save thousands over the life of the loan.
Explore your selling options
Work with a Zillow partner agent
Leverage their expertise and Zillow's premium Showcase listings to get your home seen by more buyers.
Get startedList with your own agent
Get your home in front of millions of buyers by listing it on Zillow.
Learn how to do itSell it yourself
Take full control of how buyers see your home on Zillow by listing For Sale by Owner (FSBO).
List your homeWhat's special
Modern hardwareContemporary vessel sinksExpansive backyardAbundant natural lightPainted brick fireplaceOversized cul-de-sac lotVaulted ceilings
Zillow last checked:
Listing updated:
Listed by:
Shannon Gamble 622886,
Better Homes and Gardens 254-716-1132
Bought with:
Priscilla Villalpando
EG Realty
Source: NTREIS,MLS#: 21177868
Facts & features
Interior
Bedrooms & bathrooms
- Bedrooms: 3
- Bathrooms: 2
- Full bathrooms: 2
Primary bedroom
- Features: Walk-In Closet(s)
- Level: First
- Dimensions: 1 x 1
Heating
- Central
Cooling
- Central Air, Ceiling Fan(s)
Appliances
- Included: Refrigerator
- Laundry: In Garage
Features
- Eat-in Kitchen, Kitchen Island, Open Floorplan, Vaulted Ceiling(s)
- Flooring: Tile
- Has basement: No
- Number of fireplaces: 1
- Fireplace features: Wood Burning
Interior area
- Total interior livable area: 1,638 sqft
Property
Parking
- Total spaces: 2
- Parking features: Concrete
- Attached garage spaces: 2
Features
- Levels: One
- Stories: 1
- Patio & porch: Covered
- Pool features: None
- Fencing: Chain Link,Wood
Lot
- Size: 0.32 Acres
Details
- Parcel number: 363320000016001
Construction
Type & style
- Home type: SingleFamily
- Architectural style: Detached
- Property subtype: Single Family Residence
Materials
- Brick
- Foundation: Slab
- Roof: Composition
Condition
- Year built: 1975
Community & HOA
Community
- Features: Curbs
- Subdivision: Rolling Meadows
HOA
- Has HOA: No
Location
- Region: Hewitt
Financial & listing details
- Tax assessed value: $268,880
- Annual tax amount: $4,693
- Date on market: 2/13/2026
- Cumulative days on market: 7 days
Price history
| Date | Event | Price |
|---|---|---|
| 3/27/2026 | Sold | -- |
Source: NTREIS #21177868 Report a problem | ||
| 2/17/2026 | Pending sale | $220,000$134/sqft |
Source: NTREIS #21177868 Report a problem | ||
| 2/13/2026 | Listed for sale | $220,000$134/sqft |
Source: NTREIS #21177868 Report a problem | ||
| 3/24/2021 | Listing removed | -- |
Source: Owner Report a problem | ||
| 8/8/2014 | Listing removed | $1,100$1/sqft |
Source: Owner Report a problem | ||
| 7/9/2014 | Listed for rent | $1,100$1/sqft |
Source: Owner Report a problem | ||
Public tax history
| Year | Property taxes | Tax assessment |
|---|---|---|
| 2025 | $2,124 +6.2% | $241,577 +10% |
| 2024 | $1,999 -6.5% | $219,615 +10% |
| 2023 | $2,139 -20.9% | $199,650 +10% |
| 2022 | $2,704 -28.1% | $181,500 +10% |
| 2021 | $3,761 | $165,000 +12.8% |
| 2020 | -- | $146,310 +0.1% |
| 2019 | $2,684 | $146,190 +5.1% |
| 2018 | $2,684 +9.9% | $139,150 +13.7% |
| 2017 | $2,441 +7.6% | $122,420 +10.5% |
| 2016 | $2,269 | $110,740 +1.9% |
| 2015 | $2,269 | $108,680 +1.3% |
| 2014 | $2,269 | $107,260 +5% |
| 2012 | -- | $102,181 +9.5% |
| 2011 | -- | $93,334 -1.6% |
| 2010 | -- | $94,890 -8.4% |
| 2009 | -- | $103,637 -2% |
| 2008 | -- | $105,800 +10.6% |
| 2007 | -- | $95,631 +8.4% |
| 2006 | -- | $88,247 +6% |
| 2005 | -- | $83,238 |
Find assessor info on the county website
Neighborhood: 76643
Nearby homes
- $291,9004 bd3 ba2.1k sqft417 Lindenwood Ln W, Hewitt, TX 76643Off Market
- $--3 bd2 ba1.6k sqft425 Lindenwood Ln W, Hewitt, TX 76643Sold

- $--3 bd2 ba1.9k sqft429 Lindenwood Ln W, Hewitt, TX 76643Sold
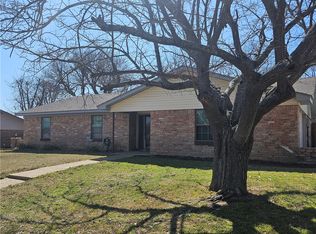
- $255,3003 bd2 ba1.6k sqft413 Lindenwood Ln W, Hewitt, TX 76643Off Market

- $222,3002 bd2 ba1.5k sqft420 Lindenwood Ln W, Hewitt, TX 76643Off Market
- $245,1003 bd2 ba1.5k sqft416 Lindenwood Ln W, Hewitt, TX 76643Off Market
- $295,3003 bd2 ba1.7k sqft424 Lindenwood Ln W, Hewitt, TX 76643Off Market
- $228,6003 bd2 ba1.5k sqft412 Lindenwood Ln W, Hewitt, TX 76643Off Market
Nearby schools
GreatSchools rating
- 8/10Hewitt Elementary SchoolGrades: PK-5Distance: 0.1 mi
- 6/10Midway Middle SchoolGrades: 6-8Distance: 0.7 mi
- 8/10Midway High SchoolGrades: 9-12Distance: 1.2 mi
Schools provided by the listing agent
- Elementary: Hewitt
- Middle: Midway
- High: Midway
- District: Midway ISD
Source: NTREIS. This data may not be complete. We recommend contacting the local school district to confirm school assignments for this home.
- Texas
- McLennan County
- Hewitt
- 76643
- 421 Lindenwood Ln W
Nearby cities
Nearby zip codes
Other Hewitt Topics
