Discover the perfect blend of luxury, privacy, and modern convenience at 421 Long Meadow Drive in Fredericksburg, Virginia. Nestled on 3.84 acres surrounded by trees, this stunning 3-level colonial offers over 4,300 sq ft of beautifully designed living space, thoughtful upgrades, and an exceptional outdoor setting — all just minutes from major amenities yet tucked away in peaceful seclusion. Step into a grand two-story foyer, flanked by a formal living room and a spacious private office ideal for remote work. Rich wood floors guide you through the main level, where a formal dining room & living feature offer beautiful moldings and chair railing, elegant finishes set the tone for refined living. The gourmet kitchen features granite countertops, 42" cabinetry, stainless-steel appliances, a large center island, and a bright sunroom perfect for casual dining or morning coffee. The open-concept flow continues into the family room, anchored by a cozy gas fireplace—a perfect gathering space for everyday comfort. Upstairs, the luxurious primary suite offers true retreat-style living, complete with a sitting area, two walk-in closets, and a spa-like bath with separate soaking tub and shower. Three additional spacious bedrooms and well-appointed bath provide comfort and privacy for family or guests. The finished walk-out basement expands your living and entertaining options with room for recreation, movies, hobbies, or hosting—complete with a full bath for added convenience. Outdoor living shines here: enjoy a large deck, two patios, and a charming fire-pit area—ideal for evening gatherings beneath the trees. The property also includes a split-rail fence, a large storage shed, and a side-load 2-car garage. Thoughtful upgrades elevate this home even further: • 17,500-watt whole-house generator • Over $35,000 in solar panels for energy savings • 8-zone sprinkler system• Security system with interior/exterior cameras and motion lighting. Beautifully maintained, energy-efficient, and designed for both comfort and versatility, this home offers a rare opportunity to enjoy resort-like privacy while staying close to commuter routes, shopping, dining, and top local schools. it’s a retreat, ready to welcome its next owner.
Sold for $840,000
$840,000
421 Long Meadow Dr, Fredericksburg, VA 22406
4beds
4,312sqft
Single Family Residence
Built in 2016
3.84 Acres Lot
$838,200 Zestimate®
$195/sqft
$4,230 Estimated rent
Home value
$838,200
$780,000 - $905,000
$4,230/mo
Zestimate® history
Owner options
List your home for rent
$4,230/mo
Rent Zestimate®
Find your next renter with Zillow Rental Manager. Plus, with online applications, you can quickly screen prospective tenants – for free.
$4,230/mo
Rent Zestimate®
Refinance and save
$5,002/mo
Est. payment
Refinancing to a lower rate could help reduce your monthly payments and save thousands over the life of the loan.
$5,002/mo
Est. payment
Explore your selling options
Work with a Zillow partner agent
Leverage their expertise and Zillow's premium Showcase listings to get your home seen by more buyers.
Get startedList with your own agent
Get your home in front of millions of buyers by listing it on Zillow.
Learn how to do itSell it yourself
Take full control of how buyers see your home on Zillow by listing For Sale by Owner (FSBO).
List your homeWhat's special
Zillow last checked:
Listing updated:
Listed by:
Vickie Clark-Jennings 540-548-8009,
Berkshire Hathaway HomeServices PenFed Realty
Bought with:
Viktar Kutsevich, 669621
Samson Properties
Source: Bright MLS,MLS#: VAST2044452
Facts & features
Interior
Bedrooms & bathrooms
- Bedrooms: 4
- Bathrooms: 4
- Full bathrooms: 3
- 1/2 bathrooms: 1
- Main level bathrooms: 1
Rooms
- Room types: Living Room, Dining Room, Primary Bedroom, Bedroom 2, Bedroom 3, Bedroom 4, Kitchen, Family Room, Sun/Florida Room, Office, Recreation Room, Bathroom 2, Bathroom 3, Primary Bathroom
Primary bedroom
- Level: Upper
Bedroom 2
- Level: Upper
Bedroom 3
- Level: Upper
Bedroom 4
- Level: Upper
Primary bathroom
- Level: Upper
Bathroom 2
- Level: Upper
Bathroom 3
- Level: Lower
Dining room
- Level: Main
Family room
- Level: Main
Kitchen
- Level: Main
Living room
- Level: Main
Office
- Level: Main
Recreation room
- Level: Lower
Other
- Level: Main
Heating
- Heat Pump, Electric
Cooling
- Central Air, Heat Pump, Electric
Appliances
- Included: Microwave, Cooktop, Dishwasher, Disposal, Oven, Oven/Range - Gas, Stainless Steel Appliance(s), Washer, Water Heater, Self Cleaning Oven, Ice Maker, Exhaust Fan, Dryer, Electric Water Heater
- Laundry: Main Level
Features
- Ceiling Fan(s), Crown Molding, Dining Area, Family Room Off Kitchen, Open Floorplan, Formal/Separate Dining Room, Eat-in Kitchen, Kitchen - Table Space, Primary Bath(s), Recessed Lighting, Walk-In Closet(s), Pantry, Kitchen Island, Floor Plan - Traditional, Chair Railings, 9'+ Ceilings
- Flooring: Carpet, Ceramic Tile, Engineered Wood, Wood
- Doors: Sliding Glass, Six Panel, Atrium
- Windows: Double Pane Windows, Screens, Vinyl Clad
- Basement: Finished,Full,Walk-Out Access
- Number of fireplaces: 1
- Fireplace features: Mantel(s), Gas/Propane
Interior area
- Total structure area: 4,976
- Total interior livable area: 4,312 sqft
- Finished area above ground: 3,202
- Finished area below ground: 1,110
Property
Parking
- Total spaces: 2
- Parking features: Garage Faces Side, Asphalt, Attached
- Attached garage spaces: 2
- Has uncovered spaces: Yes
Accessibility
- Accessibility features: None
Features
- Levels: Three
- Stories: 3
- Patio & porch: Deck, Patio, Porch
- Exterior features: Lighting, Extensive Hardscape
- Pool features: None
- Fencing: Split Rail
Lot
- Size: 3.84 Acres
- Features: Backs to Trees
Details
- Additional structures: Above Grade, Below Grade
- Parcel number: 34L 3B 56
- Zoning: A2
- Special conditions: Standard
Construction
Type & style
- Home type: SingleFamily
- Architectural style: Colonial
- Property subtype: Single Family Residence
Materials
- Vinyl Siding, Stone
- Foundation: Permanent
- Roof: Architectural Shingle
Condition
- New construction: No
- Year built: 2016
Utilities & green energy
- Sewer: Septic < # of BR
- Water: Well
Community & HOA
Community
- Subdivision: Stafford Estates
HOA
- Has HOA: Yes
- HOA fee: $20 monthly
Location
- Region: Fredericksburg
Financial & listing details
- Price per square foot: $195/sqft
- Tax assessed value: $850,000
- Annual tax amount: $6,183
- Date on market: 11/30/2025
- Listing agreement: Exclusive Right To Sell
- Listing terms: VA Loan,Cash,Conventional,FHA
- Ownership: Fee Simple
- Road surface type: Black Top
Price history
| Date | Event | Price |
|---|---|---|
| 12/30/2025 | Sold | $840,000+0%$195/sqft |
Source:  Bright MLS #VAST2044452 Report a problem Bright MLS #VAST2044452 Report a problem | ||
| 12/3/2025 | Contingent | $839,900$195/sqft |
Source: Bright MLS #VAST2044452 Report a problem | ||
| 11/30/2025 | Price change | $839,900-1.2%$195/sqft |
Source: Bright MLS #VAST2044452 Report a problem | ||
| 10/5/2025 | Listed for sale | $850,000+30.8%$197/sqft |
Source: Bright MLS #VAST2043328 Report a problem | ||
| 10/1/2021 | Sold | $650,000$151/sqft |
Source: Bright MLS #VAST2002942 Report a problem | ||
| 9/1/2021 | Pending sale | $650,000$151/sqft |
Source: Bright MLS #VAST2002942 Report a problem | ||
| 8/28/2021 | Listed for sale | $650,000+948.4%$151/sqft |
Source: Bright MLS #VAST2002942 Report a problem | ||
| 7/26/2021 | Sold | $62,000-87.4%$14/sqft |
Source: Public Record Report a problem | ||
| 6/1/2016 | Sold | $491,136$114/sqft |
Source: Public Record Report a problem | ||
Public tax history
| Year | Property taxes | Tax assessment |
|---|---|---|
| 2025 | $6,097 +3.4% | $660,100 |
| 2024 | $5,899 +7.3% | $660,100 +7.8% |
| 2023 | $5,495 +5.6% | $612,300 |
| 2022 | $5,205 +11.6% | $612,300 +27.4% |
| 2021 | $4,662 | $480,600 |
| 2020 | $4,662 -1% | $480,600 +3.1% |
| 2019 | $4,707 +2% | $466,000 |
| 2018 | $4,613 | $466,000 +4.4% |
| 2017 | $4,613 +4.4% | $446,300 +0.5% |
| 2016 | $4,418 | $444,200 +344.2% |
| 2015 | -- | $100,000 +100% |
| 2014 | -- | $50,000 |
Find assessor info on the county website
Neighborhood: 22406
Nearby homes
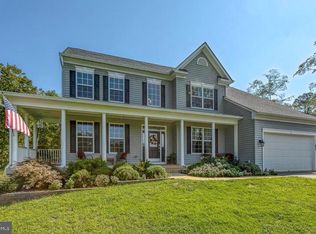
- $831,5006 bd4 ba4.6k sqft451 Long Meadow Dr, Fredericksburg, VA 22406Off Market
- $753,9005 bd3 ba3k sqft430 Long Meadow Dr, Fredericksburg, VA 22406Off Market
- $722,9004 bd3 ba2.7k sqft420 Long Meadow Dr, Fredericksburg, VA 22406Off Market
- $760,9004 bd4 ba3.9k sqft390 Long Meadow Dr, Fredericksburg, VA 22406Off Market
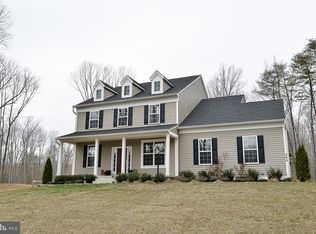
- $817,8004 bd4 ba3.1k sqft455 Long Meadow Dr, Fredericksburg, VA 22406Off Market
- $832,0004 bd4 ba3.6k sqft452 Long Meadow Dr, Fredericksburg, VA 22406Off Market
- $717,6004 bd2 ba2.7k sqft410 Long Meadow Dr, Fredericksburg, VA 22406Off Market
- $782,5005 bd4 ba3.5k sqft351 Long Meadow Dr, Fredericksburg, VA 22406Off Market
Nearby schools
GreatSchools rating
- 8/10Hartwood Elementary SchoolGrades: K-5Distance: 3 mi
- 6/10T. Benton Gayle Middle SchoolGrades: 6-8Distance: 5.6 mi
- 8/10Mountain View High SchoolGrades: 9-12Distance: 8.3 mi
Schools provided by the listing agent
- District: Stafford County Public Schools
Source: Bright MLS. This data may not be complete. We recommend contacting the local school district to confirm school assignments for this home.
Get a cash offer in 3 minutes
Find out how much your home could sell for in as little as 3 minutes with a no-obligation cash offer.
Estimated market value
$838,200
Get a cash offer in 3 minutes
Find out how much your home could sell for in as little as 3 minutes with a no-obligation cash offer.
Estimated market value
$838,200
- Virginia
- Stafford County
- Fredericksburg
- 22406
- 421 Long Meadow Dr
Nearby cities
Nearby neighborhoods
Nearby zip codes
Other Fredericksburg Topics
