
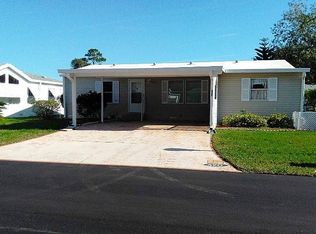
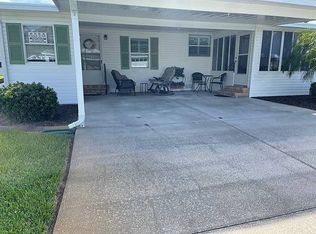
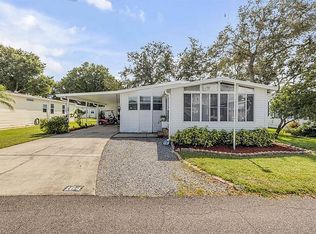
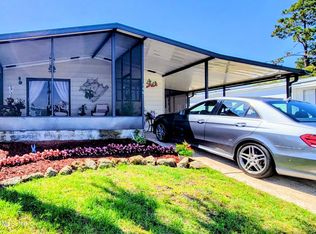
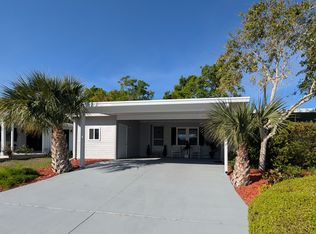
Welcome to Hacienda Del Rio-where coastal living meets resort-style amenities! This beautifully maintained 2 bedroom, 2 bathroom home offers 1,548 sq. ft. of open-concept living, designed for comfort, flexibility, and easy entertaining. Inside, you will find LVP flooring throughout with tile in the kitchen, along with updated stainless steel appliances that give the space a clean, modern feel. Major upgrades include updated plumbing, a new roof (2023) and a 2024 A/C system with a fresh air UV unit, providing efficiency and improved indoor air quality. One of the standout features is the expansive additional living space under A/C, complete with two double glass doors - perfect for a second living room, home office, hobby space, or even guest room. The home also includes a Florida room with A/C, offering even more versatile space to relax and enjoy. Outside, you will appreciate the double carport, private well with automatic sprinkler system, and freshly painted exterior for great curb appeal and low-maintenance living. Located in the gated, waterfront community of Hacienda Del Rio, residents enjoy access to a private boat launch, two pools, clubhouses, fitness center, tennis and pickleball courts, dog park, and a scenic lagoon with large docks and covered pavilions. Take in beautiful sunrises and sunsets, go fishing, watch wildlife, or catch rocket launches-all right from your neighborhood. Just 10 minutes from the beach, wildlife preserves, shopping, and dining, this move-in-ready home offers the perfect blend of coastal comfort and an active Florida lifestyle.
Under contract
$117,500
421 Los Indios #447, Edgewater, FL 32141
2beds
--sqft
Manufactured Home
Built in 1995
-- sqft lot
$-- Zestimate®
$--/sqft
$-- HOA
What's special
Double carportTwo double glass doorsLvp flooring throughoutUpdated stainless steel appliancesTile in the kitchen
- 96 days |
- 80 |
- 4 |
Zillow last checked:
Listing updated:
Listed by:
Christopher Vezza 386-314-8022,
Four Star Homes, Inc.
Source: My State MLS,MLS#: 11684933
Facts & features
Interior
Bedrooms & bathrooms
- Bedrooms: 2
- Bathrooms: 2
- Full bathrooms: 2
Basement
- Area: 0
Heating
- Has Heating (Unspecified Type)
Cooling
- Central
Appliances
- Included: Dishwasher, Disposal, Dryer, Refrigerator, Oven, Washer
Features
- Laundry
- Has basement: No
- Has fireplace: No
Interior area
- Total structure area: 1,548
- Finished area above ground: 1,548
Property
Details
- On leased land: Yes
- Lease amount: $1,087
Construction
Type & style
- Home type: MobileManufactured
- Property subtype: Manufactured Home
Condition
- New construction: No
- Year built: 1995
Utilities & green energy
- Electric: Amps(0)
Community & HOA
Community
- Features: Gym, Pool, 55 and Over, Clubhouse, Security, Tennis Court
- Senior community: Yes
- Subdivision: Hacienda Del Rio
HOA
- Has HOA: No
- Amenities included: Gym, Pool, 55 and Over, Clubhouse, Pets Allowed, Security, Tennis Court
Location
- Region: Edgewater
Financial & listing details
- Date on market: 4/3/2026
- Date available: 04/02/2026
- Listing agreement: Exclusive

Christopher Vezza
(386) 314-8022
By pressing Contact Agent, you agree that the real estate professional identified above may call/text you about your search, which may involve use of automated means and pre-recorded/artificial voices. You don't need to consent as a condition of buying any property, goods, or services. Message/data rates may apply. You also agree to our Terms of Use. Zillow does not endorse any real estate professionals. We may share information about your recent and future site activity with your agent to help them understand what you're looking for in a home.
Estimated market value
Not available
Estimated sales range
Not available
Not available
Price history
| Date | Event | Price |
|---|---|---|
| 6/18/2026 | Contingent | $117,500 |
Source: My State MLS #11684933 Report a problem | ||
| 4/3/2026 | Listed for sale | $117,500-1.7% |
Source: My State MLS #11684933 Report a problem | ||
| 3/30/2026 | Listing removed | $119,500 |
Source: MHBO #586554 Report a problem | ||
| 3/22/2026 | Price change | $119,500-7.5% |
Source: MHBO #586554 Report a problem | ||
| 2/21/2026 | Price change | $129,150-3.7% |
Source: MHBO #586554 Report a problem | ||
| 1/22/2026 | Listed for sale | $134,150 |
Source: MHBO #586554 Report a problem | ||
Public tax history
Tax history is unavailable.
Monthly payment
Estimated monthly payment$1,822
All calculations are estimates and provided by Zillow, Inc. for informational purposes only. Actual amounts may vary.
HOA fees may include property taxes on listings classified as Co-Ops. Contact the listing agent and/or owner for fee details.
Mortgage interest rates are dependent on a number of factors, including credit score, down payment, and repayment length. Interest rate data provided by Zillow Group Marketplace, Inc. as of 1/1/1970 from various mortgage lenders with which we have lead or other similar arrangements; the Estimated Payment is an average of those rates.
See how much you could borrow to make a competitive offer.
Climate risks
Neighborhood: 32141
Nearby schools
GreatSchools rating
- 7/10Indian River Elementary SchoolGrades: PK-5Distance: 1.6 mi
- 5/10New Smyrna Beach Middle SchoolGrades: 6-8Distance: 6 mi
- 5/10New Smyrna Beach High SchoolGrades: PK,9-12Distance: 6.2 mi
Schools provided by the listing agent
- District: 000000
Source: My State MLS. This data may not be complete. We recommend contacting the local school district to confirm school assignments for this home.


- Florida
- Volusia County
- Edgewater
- 32141
- 421 Los Indios Unit 447
Nearby cities
Nearby zip codes
Other Edgewater Topics
