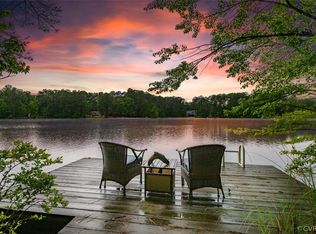
If a gorgeous sunset is your evening delight, look no further. The view from this property located on Ladysmith Lake cannot be beat. The property offers approximately 130 ft of pristine waterfront. This remarkable home sits on a double lot with nearly a full acre of flat land. It features a 2-bedroom and 2-bath configuration but also perks for a 3-bedroom home. It is a private and serene retreat, providing single level living at its finest with 1,447 square feet of well-designed space. Upon entry, you are welcomed into an inviting foyer with a large coat closet. The large living room boasts a cozy propane gas fireplace and recently updated sliding glass doors that lead to the rear deck with pergola, perfect for relaxing or entertaining. The roomy primary suite includes a walk-in closet and a newly renovated en-suite bathroom, while a second, light-filled bedroom offers comfort and style. The second bathroom has also been recently remodeled. The former third bedroom has been converted into a formal dining room but could easily be reverted back to a third bedroom if needed. The addition of a sun room with a vaulted ceiling offers beautiful lake views, creating a peaceful space to unwind. The eat- in kitchen features Corian countertops, stainless appliances and updated flooring, ideal for cooking and casual meals. A convenient laundry/mudroom that provides outside access adds to the home's practicality and privacy. Other additional updates to the home include double pane windows, roof, gutters and gutter guards, HVAC, Water heater and custom blinds throughout. Outside, the custom decking with a pergola spans the rear of the home, creating an inviting space to enjoy the surroundings. A cozy fire-pit area offers the perfect spot for outdoor gatherings, and the dock on the lake provides a front-row seat to stunning sunset views. Mature landscaping enhances the beauty of the property, while a large shed with electricity and garden areas offers additional storage and opportunities for hobbies or projects. The backyard is fenced on three sides. This home truly offers a peaceful and scenic lifestyle. Lake Caroline is a gated community located conveniently on US Route 1 with close access to I-95. The community amenities include: 24-hour security; a club house; swimming pool; basketball courts; tennis/pickleball courts; 2 beaches. Several children’s playgrounds, picnic areas and boat ramps are located throughout the development.
Sold for $524,900
$524,900
421 Loyalist Dr, Ruther Glen, VA 22546
2beds
1,447sqft
Single Family Residence
Built in 1991
0.97 Acres Lot
$531,400 Zestimate®
$363/sqft
$1,685 Estimated rent
Home value
$531,400
$494,000 - $574,000
$1,685/mo
Zestimate® history
Owner options
List your home for rent
$1,685/mo
Rent Zestimate®
Find your next renter with Zillow Rental Manager. Plus, with online applications, you can quickly screen prospective tenants – for free.
$1,685/mo
Rent Zestimate®
Refinance and save
$4,926/mo
Est. payment
Refinancing to a lower rate could help reduce your monthly payments and save thousands over the life of the loan.
$4,926/mo
Est. payment
Explore your selling options
Work with a Zillow partner agent
Leverage their expertise and Zillow's premium Showcase listings to get your home seen by more buyers.
Get startedList with your own agent
Get your home in front of millions of buyers by listing it on Zillow.
Learn how to do itSell it yourself
Take full control of how buyers see your home on Zillow by listing For Sale by Owner (FSBO).
List your homeWhat's special
Pristine waterfrontCozy propane gas fireplaceLarge shed with electricityStainless appliancesMature landscapingCorian countertopsRear deck with pergola
Zillow last checked:
Listing updated:
Listed by:
Peter Braun 703-960-3100,
Long & Foster Real Estate, Inc.,
Listing Team: Poole Braun Team, Co-Listing Team: Poole Braun Team,Co-Listing Agent: Lee A Braun 703-960-3100,
Long & Foster Real Estate, Inc.
Bought with:
NON MEMBER, 0225194075
Non Subscribing Office
Source: Bright MLS,MLS#: VACV2007810
Facts & features
Interior
Bedrooms & bathrooms
- Bedrooms: 2
- Bathrooms: 2
- Full bathrooms: 2
- Main level bathrooms: 2
- Main level bedrooms: 2
Rooms
- Room types: Living Room, Dining Room, Primary Bedroom, Bedroom 2, Kitchen, Family Room, Foyer, Laundry, Bathroom 2, Primary Bathroom
Primary bedroom
- Features: Attached Bathroom, Ceiling Fan(s), Flooring - Carpet
- Level: Main
- Area: 182 Square Feet
- Dimensions: 14 x 13
Bedroom 2
- Features: Flooring - Carpet, Ceiling Fan(s)
- Level: Main
- Area: 120 Square Feet
- Dimensions: 10 x 12
Primary bathroom
- Features: Flooring - Ceramic Tile, Bathroom - Stall Shower
- Level: Main
- Area: 45 Square Feet
- Dimensions: 5 x 9
Bathroom 2
- Features: Flooring - Ceramic Tile, Bathroom - Tub Shower
- Level: Main
- Area: 35 Square Feet
- Dimensions: 7 x 5
Dining room
- Features: Flooring - Carpet
- Level: Main
- Area: 130 Square Feet
- Dimensions: 10 x 13
Family room
- Features: Flooring - Carpet, Ceiling Fan(s)
- Level: Main
- Area: 180 Square Feet
- Dimensions: 15 x 12
Foyer
- Features: Flooring - HardWood
- Level: Main
- Area: 80 Square Feet
- Dimensions: 8 x 10
Kitchen
- Level: Main
- Area: 144 Square Feet
- Dimensions: 12 x 12
Laundry
- Level: Main
- Area: 36 Square Feet
- Dimensions: 6 x 6
Living room
- Features: Flooring - Carpet, Fireplace - Gas, Ceiling Fan(s)
- Level: Main
- Area: 204 Square Feet
- Dimensions: 12 x 17
Heating
- Heat Pump, Electric
Cooling
- Central Air, Heat Pump, Electric
Appliances
- Included: Dishwasher, Refrigerator, Dryer, Washer, Electric Water Heater
- Laundry: Laundry Room
Features
- Dining Area, Open Floorplan
- Windows: Bay/Bow, Double Pane Windows
- Has basement: No
- Number of fireplaces: 1
Interior area
- Total structure area: 1,447
- Total interior livable area: 1,447 sqft
- Finished area above ground: 1,447
- Finished area below ground: 0
Property
Parking
- Parking features: Driveway, Off Street
- Has uncovered spaces: Yes
Accessibility
- Accessibility features: None
Features
- Levels: One
- Stories: 1
- Patio & porch: Deck, Porch
- Pool features: Community
- Has view: Yes
- View description: Water
- Has water view: Yes
- Water view: Water
- Waterfront features: Lake, Boat - Electric Motor Only, Canoe/Kayak
- Body of water: Lake Caroline
- Frontage length: Water Frontage Ft: 130
Lot
- Size: 0.97 Acres
- Features: Wooded
Details
- Additional structures: Above Grade, Below Grade
- Parcel number: 67A511697
- Zoning: R1
- Special conditions: Standard
Construction
Type & style
- Home type: SingleFamily
- Architectural style: Ranch/Rambler
- Property subtype: Single Family Residence
Materials
- Wood Siding
- Foundation: Crawl Space
Condition
- New construction: No
- Year built: 1991
Details
- Builder model: CONTEMPORARY
Utilities & green energy
- Sewer: On Site Septic
- Water: Public
Community & HOA
Community
- Subdivision: Lake Caroline
HOA
- Has HOA: Yes
- Amenities included: Pool, Tennis Court(s), Water/Lake Privileges, Community Center, Tot Lots/Playground
- Services included: Management, Insurance, Pool(s), Reserve Funds
- HOA fee: $1,612 annually
- HOA name: LAKE CAROLINE PROPERTY OWNERS ASSOCIATION, INC.
Location
- Region: Ruther Glen
Financial & listing details
- Price per square foot: $363/sqft
- Tax assessed value: $217,900
- Annual tax amount: $1,700
- Date on market: 3/19/2025
- Listing agreement: Exclusive Right To Sell
- Ownership: Fee Simple
Price history
| Date | Event | Price |
|---|---|---|
| 4/30/2025 | Sold | $524,900$363/sqft |
Source:  Bright MLS #VACV2007810 Report a problem Bright MLS #VACV2007810 Report a problem | ||
| 3/30/2025 | Contingent | $524,900$363/sqft |
Source: Bright MLS #VACV2007810 Report a problem | ||
| 3/19/2025 | Listed for sale | $524,900$363/sqft |
Source: Bright MLS #VACV2007810 Report a problem | ||
Public tax history
| Year | Property taxes | Tax assessment |
|---|---|---|
| 2025 | $1,959 +15.3% | $376,720 +72.9% |
| 2024 | $1,700 +1.3% | $217,931 |
| 2023 | $1,678 | $217,931 |
| 2022 | $1,678 | $217,931 |
| 2021 | $1,678 | $217,931 +33.8% |
| 2020 | -- | $162,881 |
| 2019 | -- | $162,881 -5.8% |
| 2018 | $1,435 +23.3% | $172,900 +0.3% |
| 2017 | $1,164 | $172,300 |
| 2016 | $1,164 | $172,300 +6.6% |
| 2015 | $1,164 | $161,600 |
| 2014 | $1,164 | $161,600 |
| 2013 | -- | -- |
| 2012 | -- | -- |
| 2011 | -- | -- |
| 2010 | -- | -- |
| 2009 | -- | -- |
| 2008 | -- | -- |
| 2007 | -- | -- |
| 2006 | -- | -- |
| 2005 | -- | -- |
| 2004 | -- | -- |
| 2003 | -- | -- |
| 2002 | -- | $108,100 |
| 2001 | $811 | $108,100 |
Find assessor info on the county website
Neighborhood: 22546
Nearby homes
- $519,0004 bd3 ba5.9k sqft419 Loyalist Dr, Ruther Glen, VA 22546Sold
- $72,000-- bd-- ba-- sqft425 Loyalist Dr, Ruther Glen, VA 22546Off Market
- $288,2003 bd1 ba912 sqft427 Loyalist Dr, Ruther Glen, VA 22546Off Market
- $569,500-- sqft415 Loyalist Dr, Ruther Glen, VA 22546Off Market
- $56,000-- bd-- ba-- sqft429 Loyalist Dr, Ruther Glen, VA 22546Off Market
- $432,800-- sqft413 Loyalist Dr, Ruther Glen, VA 22546Off Market
- $5,000-- bd-- ba-- sqft420 Loyalist Dr, Ruther Glen, VA 22546Off Market
- $5,000-- sqft416 Loyalist Dr, Ruther Glen, VA 22546Off Market
Nearby schools
GreatSchools rating
- 7/10Lewis & Clark Elementary SchoolGrades: PK-5Distance: 2.5 mi
- 3/10Caroline Middle SchoolGrades: 6-8Distance: 6.7 mi
- 3/10Caroline High SchoolGrades: 9-12Distance: 6.4 mi
Schools provided by the listing agent
- Elementary: Lewis And Clark
- Middle: Caroline
- High: Caroline
- District: Caroline County Public Schools
Source: Bright MLS. This data may not be complete. We recommend contacting the local school district to confirm school assignments for this home.
Get a cash offer in 3 minutes
Find out how much your home could sell for in as little as 3 minutes with a no-obligation cash offer.
Estimated market value
$531,400
Get a cash offer in 3 minutes
Find out how much your home could sell for in as little as 3 minutes with a no-obligation cash offer.
Estimated market value
$531,400
- Virginia
- Caroline County
- Ruther Glen
- 22546
- 421 Loyalist Dr
