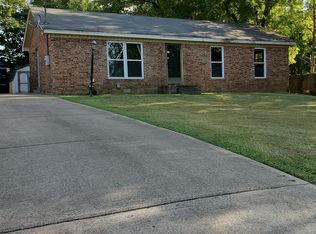
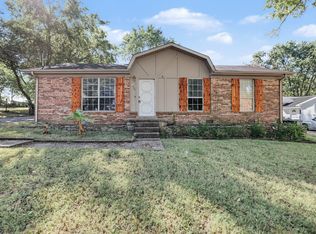
Welcome home to this remodeled Gallatin Gem! 3-bedroom, 2-bathroom in the heart of Gallatin, TN! Perfectly blending modern style with an unbeatable price point, this turn-key property is ready for its next owner. Step inside to find a bright, open living space featuring durable new vinyl flooring that flows throughout. The heart of the home is the stunning, fully renovated kitchen, complete with gorgeous granite countertops, sleek cabinetry, and brand-new stainless steel appliances. Both bathrooms have been tastefully updated, and the entire home feels fresh and modern. Situated in a fantastic, highly convenient location close to local shopping, dining, and parks, this home offers the perfect mix of quality, location, and affordability.
Active
$324,900
421 Malvin St, Gallatin, TN 37066
3beds
1,125sqft
Single Family Residence, Residential
Built in 1977
0.27 Acres Lot
$-- Zestimate®
$289/sqft
$-- HOA
What's special
Bright open living spaceBrand-new stainless steel appliancesStunning fully renovated kitchenSleek cabinetryDurable new vinyl flooringGorgeous granite countertops
- 44 days
- 541
- 54
Likely to sell faster than
Zillow last checked:
Listing updated:
Listed by:
Remon Takla 615-939-5284,
Keller Williams Realty - Lebanon 615-547-6378
Source: RealTracs MLS as distributed by MLS GRID,MLS#: 3285994

Facts & features
Interior
Bedrooms & bathrooms
- Bedrooms: 3
- Bathrooms: 2
- Full bathrooms: 2
- Main level bedrooms: 3
Heating
- Central
Cooling
- Central Air
Appliances
- Included: Electric Oven, Built-In Electric Range, Dishwasher, Disposal, Microwave, Refrigerator, Stainless Steel Appliance(s)
Features
- Ceiling Fan(s)
- Flooring: Vinyl
- Basement: Crawl Space
Interior area
- Total structure area: 1,125
- Total interior livable area: 1,125 sqft
- Finished area above ground: 1,125
Property
Parking
- Total spaces: 2
- Parking features: Detached
- Carport spaces: 2
Features
- Levels: One
- Stories: 1
Lot
- Size: 0.27 Acres
- Dimensions: 80.00 x 145.00
Details
- Parcel number: 126J A 01900 000
- Special conditions: Standard
Construction
Type & style
- Home type: SingleFamily
- Property subtype: Single Family Residence, Residential
Materials
- Brick
Condition
- New construction: No
- Year built: 1977
Utilities & green energy
- Sewer: Public Sewer
- Water: Public
- Utilities for property: Water Available
Community & HOA
Community
- Subdivision: Halewood Ests Sec 5
HOA
- Has HOA: No
Location
- Region: Gallatin
Financial & listing details
- Price per square foot: $289/sqft
- Tax assessed value: $222,600
- Annual tax amount: $1,085
- Date on market: 7/17/2026
Estimated market value
Not available
Estimated sales range
Not available
Not available
Price history
| Date | Event | Price |
|---|---|---|
| 7/17/2026 | Listed for sale | $324,900+91.1%$289/sqft |
Source: | ||
| 1/23/2026 | Sold | $170,000-5.6%$151/sqft |
Source: | ||
| 1/16/2026 | Pending sale | $180,000$160/sqft |
Source: | ||
Public tax history
| Year | Property taxes | Tax assessment |
|---|---|---|
| 2025 | $1,085 | $55,650 |
| 2024 | $1,085 +8.8% | $55,650 +70.2% |
| 2023 | $998 -0.4% | $32,700 -75% |
| 2022 | $1,002 +35.5% | $130,800 |
| 2021 | $740 | $130,800 |
| 2020 | $740 -26.1% | $130,800 |
| 2019 | $1,001 +323.6% | $130,800 +37% |
| 2018 | $236 | $95,500 |
| 2017 | -- | -- |
| 2016 | -- | -- |
| 2015 | -- | -- |
| 2014 | -- | -- |
| 2011 | $449 -31.1% | $22,206 +2.7% |
| 2010 | $651 | $21,629 |
| 2009 | $651 | $21,629 |
| 2008 | -- | $21,629 -0.9% |
| 2007 | $742 | $21,829 |
| 2006 | $742 +5.2% | $21,829 +14.8% |
| 2005 | $706 | $19,017 |
| 2004 | $706 | $19,017 |
| 2002 | $706 | $19,017 +10.7% |
| 2001 | -- | $17,178 -75% |
| 2000 | -- | $68,711 |
Find assessor info on the county website
Monthly payment
Est. payment
Payment breakdown
Explore the cost of this home by adjusting the details. Changes won't be saved.Climate risks
Neighborhood: 37066
Nearby schools
Schools provided by the listing agent
- Elementary: Guild Elementary
- Middle: Rucker Stewart Middle
- High: Gallatin Senior High School
Source: RealTracs MLS as distributed by MLS GRID. This data may not be complete. We recommend contacting the local school district to confirm school assignments for this home.