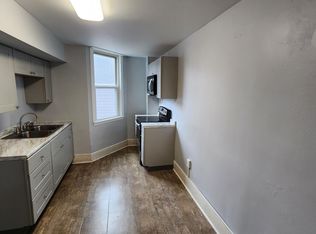
Don't miss this completely renovated Ambridge gem that is move-in ready! This turn-key home boasts three bedrooms and three full baths, a modern upgraded kitchen complete with black stainless steel appliances, spacious bedrooms, plus a detached garage, new roof, new gas line, new water heater, new electric service and so much more you'll have to see to believe!
Sold for $120,000
Zillow last checked:
Listing updated:
Bought with:
Nicole Vebelun, RS372230
EXP REALTY LLC
Source: WPMLS,MLS#: 1680730 Originating MLS: West Penn Multi-List
Originating MLS: West Penn Multi-ListPrice history
| Date | Event | Price |
|---|---|---|
| 6/17/2025 | Sold | $120,000$83/sqft |
Source:  WPMLS #1680730 Report a problem WPMLS #1680730 Report a problem | ||
| 6/16/2025 | Pending sale | $120,000$83/sqft |
Source: WPMLS #1680730 Report a problem | ||
| 4/24/2025 | Contingent | $120,000$83/sqft |
Source: WPMLS #1680730 Report a problem | ||
| 4/3/2025 | Listed for sale | $120,000$83/sqft |
Source: WPMLS #1680730 Report a problem | ||
| 3/17/2025 | Contingent | $120,000$83/sqft |
Source: WPMLS #1680730 Report a problem | ||
| 3/6/2025 | Listed for sale | $120,000$83/sqft |
Source: WPMLS #1680730 Report a problem | ||
| 2/23/2025 | Contingent | $120,000$83/sqft |
Source: WPMLS #1680730 Report a problem | ||
| 2/19/2025 | Price change | $120,000-7.6%$83/sqft |
Source: WPMLS #1680730 Report a problem | ||
| 1/29/2025 | Listed for sale | $129,900$90/sqft |
Source: WPMLS #1680730 Report a problem | ||
| 1/11/2025 | Contingent | $129,900$90/sqft |
Source: WPMLS #1680730 Report a problem | ||
| 12/5/2024 | Listed for sale | $129,900$90/sqft |
Source: WPMLS #1680730 Report a problem | ||
| 11/26/2024 | Contingent | $129,900$90/sqft |
Source: WPMLS #1680730 Report a problem | ||
| 11/20/2024 | Listed for sale | $129,900$90/sqft |
Source: WPMLS #1680730 Report a problem | ||
| 7/6/2024 | Listing removed | -- |
Source: WPMLS #1642064 Report a problem | ||
| 4/9/2024 | Listed for sale | $129,900$90/sqft |
Source: WPMLS #1642064 Report a problem | ||
| 3/28/2024 | Contingent | $129,900$90/sqft |
Source: WPMLS #1642064 Report a problem | ||
| 2/22/2024 | Listed for sale | $129,900+1428.2%$90/sqft |
Source: WPMLS #1642064 Report a problem | ||
| 1/19/2021 | Sold | $8,500-86.3%$6/sqft |
Source: Public Record Report a problem | ||
| 10/21/2020 | Listing removed | $62,000$43/sqft |
Source: Howard Hanna - Sewickley #1438479 Report a problem | ||
| 10/21/2020 | Listed for sale | $62,000$43/sqft |
Source: Howard Hanna - Sewickley #1438479 Report a problem | ||
| 9/4/2020 | Pending sale | $62,000$43/sqft |
Source: Howard Hanna - Sewickley #1438479 Report a problem | ||
| 9/2/2020 | Listed for sale | $62,000$43/sqft |
Source: Howard Hanna - Sewickley #1438479 Report a problem | ||
| 8/18/2020 | Pending sale | $62,000$43/sqft |
Source: Howard Hanna - Sewickley #1438479 Report a problem | ||
| 8/11/2020 | Price change | $62,000-7.5%$43/sqft |
Source: Howard Hanna - Upper St. Clair #1438479 Report a problem | ||
| 6/24/2020 | Price change | $67,000-6.9%$47/sqft |
Source: Howard Hanna - Upper St. Clair #1438479 Report a problem | ||
| 5/29/2020 | Price change | $72,000-8.9%$50/sqft |
Source: Howard Hanna - Upper St. Clair #1438479 Report a problem | ||
| 3/1/2020 | Listed for sale | $79,000+507.7%$55/sqft |
Source: HOWARD HANNA UPPER ST. CLAIR OFFICE #1438479 Report a problem | ||
| 4/20/2018 | Sold | $13,000$9/sqft |
Source: WPMLS #1322464 Report a problem | ||


Sell for more on Zillow
Get a Zillow Showcase℠ listing at no additional cost and you could sell for .
$125,100
2% more
+$2,502
With Zillow Showcase(estimated)
$127,602
