Come enjoy 'main level living' in this sought after Smithville community! Beautifully maintained 2BR/2BA Ranch ~ original owner! Open floor plan with ample natural light! Granite tops, hardwood floors & SS Kitchen appliances (all of which STAY!). Enjoy sunrises or sunsets or a relaxing afternoon on your covered deck with fabulous views! The large unfinished Basement offers endless opportunities to convert the space into whatever you wish ~ or tons of storage! From there, walk-out to your covered patio! HOA covers 'studs out' ~ roof, snow removal, grass/landscaping! Amenities include a beautiful pool w/cabana, a children's area/playground, and a large covered picnic area which can be rented out! A mere 3 minutes from Paradise Pointe Golf Course ~ minutes from Smithville Lake! This charming community is loaded with local restaurants & entertainment ~ you get the benefit of small town living just minutes from the city! Don't miss your opportunity to check this fabulous home out TODAY!
Sold
Price Unknown
421 Marina Ct, Smithville, MO 64089
2beds
1,230sqft
Townhouse
Built in 2004
1,742 Square Feet Lot
$276,800 Zestimate®
$--/sqft
$1,686 Estimated rent
Home value
$276,800
$263,000 - $291,000
$1,686/mo
Zestimate® history
Owner options
List your home for rent
$1,686/mo
Rent Zestimate®
Find your next renter with Zillow Rental Manager. Plus, with online applications, you can quickly screen prospective tenants – for free.
$1,686/mo
Rent Zestimate®
Refinance and save
$244/mo
Est. payment
Refinancing to a lower rate could help reduce your monthly payments and save thousands over the life of the loan.
$244/mo
Est. payment
Explore your selling options
Work with a Zillow partner agent
Leverage their expertise and Zillow's premium Showcase listings to get your home seen by more buyers.
Get startedList with your own agent
Get your home in front of millions of buyers by listing it on Zillow.
Learn how to do itSell it yourself
Take full control of how buyers see your home on Zillow by listing For Sale by Owner (FSBO).
List your homeWhat's special
Beautiful poolFabulous viewsLarge covered picnic areaCovered patioCovered deckOpen floor planGranite tops
Zillow last checked:
Listing updated:
Listed by:
Michelle Cole 816-206-9252,
EXP Realty LLC,
Nest KC Team 816-670-4381,
EXP Realty LLC
Bought with:
Deanna Taylor, 2003025096
West Central Real Estate
Source: Heartland MLS as distributed by MLS GRID,MLS#: 2442140
Facts & features
Interior
Bedrooms & bathrooms
- Bedrooms: 2
- Bathrooms: 2
- Full bathrooms: 2
Primary bedroom
- Features: All Carpet, Ceiling Fan(s), Walk-In Closet(s)
- Level: First
- Dimensions: 12 x 14
Bedroom 1
- Features: All Carpet, Ceiling Fan(s)
- Level: First
- Dimensions: 10 x 8
Basement
- Level: Lower
- Dimensions: 37 x 29
Dining room
- Features: All Carpet, Ceiling Fan(s)
- Level: First
- Dimensions: 11 x 10
Kitchen
- Features: Ceiling Fan(s), Granite Counters
- Level: First
- Dimensions: 10 x 10
Living room
- Features: All Carpet, Ceiling Fan(s), Fireplace
- Level: First
- Dimensions: 14 x 17
Heating
- Electric, Heat Pump
Cooling
- Electric, Heat Pump
Appliances
- Included: Dishwasher, Disposal, Microwave, Refrigerator, Built-In Electric Oven, Stainless Steel Appliance(s)
- Laundry: Electric Dryer Hookup, Main Level
Features
- Ceiling Fan(s), Vaulted Ceiling(s), Walk-In Closet(s)
- Flooring: Carpet, Vinyl, Wood
- Windows: Thermal Windows
- Basement: Concrete,Full,Walk-Out Access
- Number of fireplaces: 1
- Fireplace features: Electric, Great Room
Interior area
- Total structure area: 1,230
- Total interior livable area: 1,230 sqft
- Finished area above ground: 1,230
Property
Parking
- Total spaces: 2
- Parking features: Attached, Garage Faces Front
- Attached garage spaces: 2
Features
- Patio & porch: Covered
- Exterior features: Sat Dish Allowed
Lot
- Size: 1,742 Square Feet
- Features: Zero Lot Line
Details
- Parcel number: 999999
Construction
Type & style
- Home type: Townhouse
- Architectural style: Traditional
- Property subtype: Townhouse
Materials
- Stucco
- Roof: Composition
Condition
- Year built: 2004
Utilities & green energy
- Sewer: Public Sewer
- Water: Public
Community & HOA
Community
- Security: Smoke Detector(s)
- Subdivision: Harborview
HOA
- Has HOA: Yes
- Amenities included: Boat Dock, Pool
- Services included: Maintenance Grounds, Maintenance Free, Roof Repair, Roof Replace, Snow Removal
- HOA fee: $244 monthly
- HOA name: Harborview Townhome Association
Location
- Region: Smithville
Financial & listing details
- Tax assessed value: $44,120
- Annual tax amount: $2,296
- Date on market: 7/7/2023
- Listing terms: Cash,Conventional,FHA,VA Loan
- Exclusions: Attic Fan
- Ownership: Private
Price history
| Date | Event | Price |
|---|---|---|
| 8/31/2023 | Sold | -- |
Source:  Heartland MLS as distributed by MLS GRID #2442140 Report a problem Heartland MLS as distributed by MLS GRID #2442140 Report a problem | ||
| 7/14/2023 | Pending sale | $270,000$220/sqft |
Source: Heartland MLS as distributed by MLS GRID #2442140 Report a problem | ||
| 7/7/2023 | Listed for sale | $270,000$220/sqft |
Source: Heartland MLS as distributed by MLS GRID #2442140 Report a problem | ||
Public tax history
| Year | Property taxes | Tax assessment |
|---|---|---|
| 2025 | $3,140 +17.7% | $44,120 +19.4% |
| 2024 | $2,668 +4.5% | $36,960 |
| 2023 | $2,552 +11.1% | $36,960 +15.4% |
| 2022 | $2,297 -0.7% | $32,030 |
| 2021 | $2,313 +16.4% | $32,030 +17.2% |
| 2020 | $1,987 | $27,320 |
| 2019 | $1,987 -0.7% | $27,320 -7.5% |
| 2018 | $2,001 +1.2% | $29,530 |
| 2017 | $1,978 | $29,530 |
| 2016 | $1,978 | $29,530 |
| 2015 | $1,978 +0.8% | $29,530 +3.3% |
| 2014 | $1,962 | $28,580 |
| 2013 | -- | $28,580 +16.3% |
| 2012 | -- | $24,570 |
| 2011 | -- | $24,570 -9.7% |
| 2010 | -- | $27,210 |
| 2009 | -- | $27,210 -1.1% |
| 2007 | -- | $27,510 +3% |
| 2006 | -- | $26,710 |
Find assessor info on the county website
Neighborhood: 64089
Nearby homes
- $248,8002 bd2 ba1.2k sqft423 Marina Ct, Smithville, MO 64089Off Market

- $289,2003 bd3 ba1.2k sqft425 Marina Ct, Smithville, MO 64089Off Market
- $308,5003 bd3 ba2.4k sqft419 Marina Ct, Smithville, MO 64089Off Market
- $259,5002 bd2 ba1.2k sqft417 Marina Ct, Smithville, MO 64089Off Market
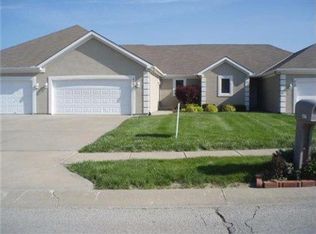
- $266,9002 bd2 ba1.2k sqft415 Marina Ct, Smithville, MO 64089Off Market
- $275,2003 bd3 ba1.1k sqft501 Marina Ct, Smithville, MO 64089Off Market
- $321,3004 bd3 ba2.1k sqft413 Marina Ct, Smithville, MO 64089Off Market
- $307,6003 bd3 ba1.9k sqft503 Marina Ct, Smithville, MO 64089Off Market
Nearby schools
GreatSchools rating
- 5/10Eagle Heights Elementary SchoolGrades: K-6Distance: 1.2 mi
- 7/10Smithville Middle SchoolGrades: 7-8Distance: 3.2 mi
- 9/10Smithville High SchoolGrades: 9-12Distance: 3.1 mi
Schools provided by the listing agent
- Elementary: Smithville
- Middle: Smithville
- High: Smithville
Source: Heartland MLS as distributed by MLS GRID. This data may not be complete. We recommend contacting the local school district to confirm school assignments for this home.
Get a cash offer in 3 minutes
Find out how much your home could sell for in as little as 3 minutes with a no-obligation cash offer.
Estimated market value
$276,800
Get a cash offer in 3 minutes
Find out how much your home could sell for in as little as 3 minutes with a no-obligation cash offer.
Estimated market value
$276,800
- Missouri
- Clay County
- Smithville
- 64089
- 421 Marina Ct
Nearby cities
Nearby neighborhoods
Nearby zip codes
Other Smithville Topics
