Some homes whisper memories. This one sings them. Perched proudly on a sun-kissed corner lot, 421 Market Street blends timeless charm with space to grow, gather, and thrive. With 4 inviting bedrooms, 1.5 baths, and two upstairs bonus rooms ready for playrooms, creative studios, or cozy guest retreats, this home adapts to every chapter of life. The heart of the house flows with vintage warmth, where hardwoods creak with stories and natural light pours through every window. Step outside to an oversized deck that begs for family dinners under the stars, and a detached two-car garage ready to shelter dreams big and small. It's not just the square footage, it's the feeling. The one where holidays are hosted, milestones celebrated, and every “remember when…” finds its beginning. If you’ve been searching for more than a house, if you’ve been waiting for your forever place, this is where the next story begins.
Sold for $635,000
$635,000
421 Market St, Rockland, MA 02370
4beds
2,290sqft
Single Family Residence
Built in 1920
10,619 Square Feet Lot
$665,500 Zestimate®
$277/sqft
$3,620 Estimated rent
Home value
$665,500
$606,000 - $725,000
$3,620/mo
Zestimate® history
Owner options
List your home for rent
$3,620/mo
Rent Zestimate®
Find your next renter with Zillow Rental Manager. Plus, with online applications, you can quickly screen prospective tenants – for free.
$3,620/mo
Rent Zestimate®
Refinance and save
$4,000/mo
Est. payment
Refinancing to a lower rate could help reduce your monthly payments and save thousands over the life of the loan.
$4,000/mo
Est. payment
Explore your selling options
Work with a Zillow partner agent
Leverage their expertise and Zillow's premium Showcase listings to get your home seen by more buyers.
Get startedList with your own agent
Get your home in front of millions of buyers by listing it on Zillow.
Learn how to do itSell it yourself
Take full control of how buyers see your home on Zillow by listing For Sale by Owner (FSBO).
List your homeWhat's special
Oversized deckDetached two-car garageCorner lotVintage warmthInviting bedroomsUpstairs bonus roomsNatural light
Zillow last checked:
Listing updated:
Listed by:
John Fortes 774-619-7846,
RE/MAX Synergy 508-857-5392
Bought with:
Heather MacBean Guerard
William Raveis R.E. & Home Services
Source: MLS PIN,MLS#: 73414883
Facts & features
Interior
Bedrooms & bathrooms
- Bedrooms: 4
- Bathrooms: 2
- Full bathrooms: 1
- 1/2 bathrooms: 1
Primary bedroom
- Features: Closet, Flooring - Wood, Chair Rail, High Speed Internet Hookup
- Level: Second
- Area: 170.48
- Dimensions: 12.25 x 13.92
Bedroom 2
- Features: Closet, Flooring - Wood, Window(s) - Bay/Bow/Box
- Level: Second
- Area: 149.04
- Dimensions: 12.25 x 12.17
Bedroom 3
- Features: Closet, Flooring - Wall to Wall Carpet, Window(s) - Bay/Bow/Box
- Level: Second
- Area: 140.88
- Dimensions: 12.25 x 11.5
Bedroom 4
- Features: Flooring - Wall to Wall Carpet, High Speed Internet Hookup
- Level: Second
- Area: 101.56
- Dimensions: 10.42 x 9.75
Primary bathroom
- Features: Yes
Bathroom 1
- Features: Bathroom - Full, Bathroom - With Tub & Shower, Window(s) - Bay/Bow/Box, Lighting - Overhead
- Level: Second
- Area: 39.58
- Dimensions: 6.25 x 6.33
Dining room
- Features: Beamed Ceilings, Flooring - Wood, Lighting - Overhead
- Level: First
- Area: 159.18
- Dimensions: 12.17 x 13.08
Family room
- Features: Skylight, Ceiling Fan(s), Vaulted Ceiling(s), Flooring - Stone/Ceramic Tile, Flooring - Laminate, Window(s) - Bay/Bow/Box, Chair Rail, Deck - Exterior, Exterior Access, High Speed Internet Hookup
- Level: Main,First
- Area: 190
- Dimensions: 15 x 12.67
Kitchen
- Features: Flooring - Stone/Ceramic Tile, Window(s) - Bay/Bow/Box, Countertops - Upgraded, Cabinets - Upgraded, Open Floorplan, Recessed Lighting
- Level: Main,First
- Area: 203.13
- Dimensions: 18.75 x 10.83
Living room
- Features: Beamed Ceilings, Flooring - Hardwood, Flooring - Wood, Window(s) - Bay/Bow/Box
- Level: First
- Area: 294
- Dimensions: 12.25 x 24
Heating
- Baseboard, Radiant, Propane
Cooling
- Window Unit(s)
Appliances
- Included: Water Heater, Range, Dishwasher, Refrigerator, Washer, Dryer
- Laundry: Electric Dryer Hookup, Washer Hookup, Sink, In Basement
Features
- Beamed Ceilings, Bathroom - Half, Recessed Lighting, Pedestal Sink, Vaulted Ceiling(s), Lighting - Overhead, Sun Room, Bathroom, Great Room, Internet Available - Broadband
- Flooring: Wood, Tile, Carpet, Flooring - Hardwood, Flooring - Stone/Ceramic Tile, Flooring - Wall to Wall Carpet
- Windows: Bay/Bow/Box, Picture, Insulated Windows
- Has basement: No
- Number of fireplaces: 1
- Fireplace features: Living Room
Interior area
- Total structure area: 2,290
- Total interior livable area: 2,290 sqft
- Finished area above ground: 2,290
Property
Parking
- Total spaces: 4
- Parking features: Detached, Paved Drive
- Garage spaces: 2
- Uncovered spaces: 2
Features
- Patio & porch: Porch, Deck, Deck - Wood
- Exterior features: Porch, Deck, Deck - Wood
- Fencing: Fenced/Enclosed
Lot
- Size: 10,619 Square Feet
- Features: Corner Lot
Details
- Parcel number: M:46 B:0 L:129,1157874
- Zoning: RESIDE
Construction
Type & style
- Home type: SingleFamily
- Property subtype: Single Family Residence
Materials
- Foundation: Block
- Roof: Shingle
Condition
- Year built: 1920
Utilities & green energy
- Sewer: Public Sewer
- Water: Public
Community & HOA
HOA
- Has HOA: No
Location
- Region: Rockland
Financial & listing details
- Price per square foot: $277/sqft
- Tax assessed value: $552,400
- Annual tax amount: $7,551
- Date on market: 1/20/2026
Price history
| Date | Event | Price |
|---|---|---|
| 9/12/2025 | Sold | $635,000+15.5%$277/sqft |
Source: MLS PIN #73414883 Report a problem | ||
| 8/7/2025 | Listed for sale | $550,000$240/sqft |
Source: MLS PIN #73414883 Report a problem | ||
Public tax history
| Year | Property taxes | Tax assessment |
|---|---|---|
| 2025 | $7,551 +3% | $552,400 +6% |
| 2024 | $7,329 +2.8% | $521,300 +11.2% |
| 2023 | $7,132 +4.4% | $468,600 +14.9% |
| 2022 | $6,829 +9.2% | $407,700 +12.7% |
| 2021 | $6,254 +3.7% | $361,900 +5% |
| 2020 | $6,032 +2.4% | $344,700 +4.9% |
| 2019 | $5,889 +5.9% | $328,600 +7.6% |
| 2018 | $5,563 +5.7% | $305,300 +7.2% |
| 2017 | $5,263 +3.2% | $284,800 +3.2% |
| 2016 | $5,101 +4.6% | $275,900 +7.6% |
| 2015 | $4,877 +4.8% | $256,300 +1% |
| 2014 | $4,655 +2.3% | $253,800 -1.9% |
| 2013 | $4,550 +6.8% | $258,800 -4% |
| 2012 | $4,262 +3.4% | $269,600 -2.8% |
| 2011 | $4,123 +9.4% | $277,300 +5.9% |
| 2010 | $3,769 +15.6% | $261,900 -14.1% |
| 2009 | $3,261 -2.9% | $304,800 -4.7% |
| 2008 | $3,358 +0.8% | $319,800 -6.2% |
| 2007 | $3,333 +0.6% | $340,800 |
| 2006 | $3,313 +1.4% | $340,800 +19.7% |
| 2005 | $3,267 +3.7% | $284,800 +20.2% |
| 2004 | $3,150 +1.9% | $237,000 |
| 2003 | $3,090 +5.8% | $237,000 +44.8% |
| 2002 | $2,920 +9.2% | $163,700 +8.8% |
| 1999 | $2,673 | $150,400 |
Find assessor info on the county website
Neighborhood: 02370
Nearby homes
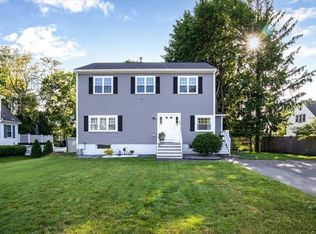
- $640,0004 bd3 ba2k sqft411 Market St, Rockland, MA 02370Sold

- $735,6004 bd2 ba2.3k sqft15 Dexter Rd, Rockland, MA 02370Off Market
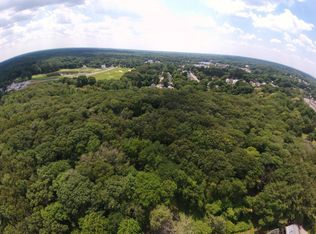
- $--5.93 Acres0 Dexter Rd, Rockland, MA 02370Off Market
- $573,9003 bd2 ba1.4k sqft407 Market St, Rockland, MA 02370Off Market

- $663,5003 bd2 ba1.7k sqft435 Market St, Rockland, MA 02370Off Market
- $590,0003 bd2 ba2.6k sqft428 Market St, Rockland, MA 02370Sold
- $543,5003 bd1 ba1.7k sqft416 Market St, Rockland, MA 02370Off Market
- $494,700-- bd1 ba1.2k sqft25 Dexter Rd, Rockland, MA 02370Off Market
Nearby schools
GreatSchools rating
- 5/10John W Rogers Middle SchoolGrades: 5-8Distance: 0.7 mi
- 4/10Rockland Senior High SchoolGrades: 9-12Distance: 0.8 mi
- 6/10Jefferson Elementary SchoolGrades: 1-4Distance: 0.9 mi
Get a cash offer in 3 minutes
Find out how much your home could sell for in as little as 3 minutes with a no-obligation cash offer.
Estimated market value
$665,500
Get a cash offer in 3 minutes
Find out how much your home could sell for in as little as 3 minutes with a no-obligation cash offer.
Estimated market value
$665,500
- Massachusetts
- Plymouth County
- Rockland
- 02370
- 421 Market St
Nearby cities
Nearby zip codes
Other Rockland Topics
