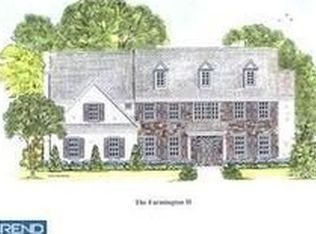
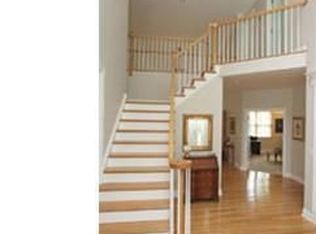
Welcome to 421 Mattrissa Ridge, a beautifully upgraded and spacious custom-built home in the award-winning Rose Tree Media School District. This 6-bedroom, 4.2-bath residence boasts over 6000 square feet of well-appointed living space, perfect for those seeking both luxury and comfort. As you enter through the grand 2-story foyer, you'll notice the exquisite 3-piece crown molding that adorns the majority of the main level. The open floor plan seamlessly connects the designer kitchen, living room, and dining spaces, making this home ideal for entertaining. The kitchen features hardwood flooring, pristine white cabinetry, stainless steel appliances, granite countertops, a double wall oven, and a large island with additional stool seating at the breakfast peninsula. Adjacent to the kitchen, enjoy peaceful mornings in the bright breakfast room with breathtaking views or step outside onto the Trex deck to soak in the beauty of the rear grounds. The living room is a focal point, with a stunning coffered ceiling, recessed lighting, and a gas fireplace framed by a custom mantel with dentil molding and marble surround. The first-floor primary suite offers ultimate convenience with two walk-in closets, a linen closet, and a spa-like en-suite bathroom featuring a soaking tub, granite double vanity, and large shower. A home office, two powder rooms, and direct access to the 3-car garage complete the main level. Upstairs, you'll find four additional spacious bedrooms, each with ample closet space, including a Jack & Jill bathroom between two of the rooms. A large bonus room with recessed lighting offers flexible space for a game room or secondary office. The recently remodeled Jack & Jill bathroom adds modern touches to this inviting upper level. The expansive walk-out lower level has been fully finished and includes a built-in bar, perfect for entertaining, as well as a sixth bedroom, full bathroom, gym or 2nd home office and an additional open living area. From here, walk out to the newly added patio and enjoy your private backyard oasis with serene landscaping, a rock wall at the base of the driveway, and beautiful mature trees surrounding the property. Since its purchase in 2020, this home has seen several thoughtful upgrades, including new hardwood floors in the master bedroom, upstairs hallways, and living room, fresh interior paint throughout, and significant outdoor enhancements such as fully landscaped the entire property,added back patio, drainage under back deck and driveway extensions. Located just minutes from the charming town of Media with its excellent dining and shopping, and with easy access to the Philadelphia Airport, I-95, and local parks, this home offers the perfect blend of peaceful, country feel and modern convenience. Situated in a quiet, friendly neighborhood, this move-in-ready home is the ideal setting for family living, with its generous storage space, finished basement, multiple outdoor areas, and proximity to top-rated schools. Don’t miss your chance to own this impeccably maintained home in one of Media’s most desirable locations!
Sold for $1,281,250
Zillow last checked:
Listing updated:
Bought with:
Mary Beth Hurtado, RS226234L
Compass RE
Source: Bright MLS,MLS#: PADE2074888
Price history
| Date | Event | Price |
|---|---|---|
| 12/6/2024 | Sold | $1,281,250+2.5%$207/sqft |
Source:  Bright MLS #PADE2074888 Report a problem Bright MLS #PADE2074888 Report a problem | ||
| 9/17/2024 | Pending sale | $1,250,000$202/sqft |
Source: Bright MLS #PADE2074888 Report a problem | ||
| 9/12/2024 | Listed for sale | $1,250,000+29.8%$202/sqft |
Source: Bright MLS #PADE2074888 Report a problem | ||
| 9/2/2020 | Sold | $963,000-3.2%$156/sqft |
Source: Public Record Report a problem | ||
| 3/12/2020 | Pending sale | $995,000$161/sqft |
Source: RE/MAX Main Line-West Chester #PADE505048 Report a problem | ||
| 1/10/2020 | Listed for sale | $995,000+7%$161/sqft |
Source: RE/MAX Main Line-West Chester #PADE505048 Report a problem | ||
| 4/16/2019 | Sold | $930,000-22.5%$150/sqft |
Source: Public Record Report a problem | ||
| 7/6/2004 | Sold | $1,200,000$194/sqft |
Source: Public Record Report a problem | ||
Nearby homes
Get a cash offer in 3 minutes
Find out how much your home could sell for in as little as 3 minutes with a no-obligation cash offer.
Estimated market value
$1,480,900
