Skip main navigation
Active
  • $719,900

    421 Meadowcrest Cir, Franklin, TN 37064

    3beds
    1,805sqft
    : 
    Loading
    Get pre-qualified
    Single Family Residence, Residential
    Built in 2005
    6,969 Square Feet Lot
    $-- Zestimate®
    $399/sqft
    $67/mo HOA

    What's special

    Cozy gas fireplaceRocking chair front porchTwo-car garageTimeless finishesLow-maintenance yardArched passagewaysProtected views
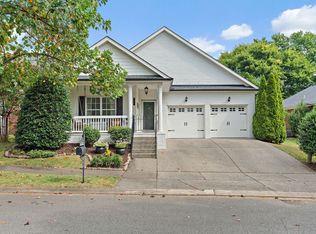
    Tucked into a quiet cul-de-sac in Moore's Landing—a highly sought-after, boutique community of just 75 homes off Lewisburg Pike—this beautifully maintained one-level, 3-bedroom, 2-bath home is one of those rare properties. Backing to open farmland & a golf course, it offers protected views that are increasingly rare to find in Franklin. Lovingly cared for by its original owners since it was built in 2005, the home reflects thoughtful stewardship at every turn. An arched entryway welcomes you up to the rocking chair front porch. Enter the home to find rich hardwood floors, arched passageways, wooden plantation shutters throughout, extensive crown molding, & timeless finishes create a home that feels warm, welcoming, & exceptionally well maintained. The renovated primary bath offers a spa-like retreat w/ a freestanding soaking tub, frameless glass shower wrapped in floor-to-ceiling tile, double vanity, & a striking tile backsplash. The guest bath has also been beautifully updated w/ a floor-to-ceiling tiled, frameless glass door shower & crisp white vanity. The kitchen features warm wood cabinetry, granite countertops, stainless steel appliances, and opens seamlessly to a comfortable living room centered around a cozy gas fireplace. Step outside, and the setting truly becomes unforgettable. The vaulted covered patio, finished w/ a shiplap ceiling & retractable screens, creates an inviting outdoor living space you'll enjoy in every season. Whether you're sipping morning coffee or unwinding at sunset, you'll appreciate uninterrupted views of expansive farmland and the golf course beyond. Mature landscaping, a low-maintenance yard, a dedicated laundry/mud room, two-car garage, and the convenience of true one-level living complete the package. Just minutes from Historic Downtown Franklin, Berry Farms, Cool Springs, parks, greenways, and I-65, this home offers the rare combination of timeless quality, exceptional privacy, and one of Franklin's most desirable locations.
    4 days
    |
    718
    |
    52
    |

    Likely to sell faster than

    Zillow last checked:

    Listing updated:

    Listed by:

    Amber Lashbrook 615-509-9495,

    Tyler York Real Estate Brokers, LLC 615-200-8679

    Source: RealTracs MLS as distributed by MLS GRID,MLS#: 3262038MLS Logo

    Loading...

      Facts & features

      Interior

      Bedrooms & bathrooms
      • Bedrooms: 3
      • Bathrooms: 2
      • Full bathrooms: 2
      • Main level bedrooms: 3
      Bedroom 1
      • Features: Suite
      • Level: Suite
      • Area: 221 Square Feet
      • Dimensions: 13x17
      Bedroom 2
      • Features: Extra Large Closet
      • Level: Extra Large Closet
      • Area: 100 Square Feet
      • Dimensions: 10x10
      Bedroom 3
      • Features: Extra Large Closet
      • Level: Extra Large Closet
      • Area: 100 Square Feet
      • Dimensions: 10x10
      Primary bathroom
      • Features: Double Vanity
      • Level: Double Vanity
      Dining room
      • Features: Formal
      • Level: Formal
      • Area: 198 Square Feet
      • Dimensions: 18x11
      Kitchen
      • Features: Pantry
      • Level: Pantry
      • Area: 162 Square Feet
      • Dimensions: 9x18
      Living room
      • Features: Combination
      • Level: Combination
      • Area: 216 Square Feet
      • Dimensions: 12x18
      Heating
      • Central, Electric
      Cooling
      • Central Air, Electric
      Appliances
      • Included: Built-In Gas Oven, Built-In Electric Range, Cooktop, Dishwasher, Disposal, Microwave, Refrigerator, Stainless Steel Appliance(s)
      Features
      • Ceiling Fan(s), Entrance Foyer, Extra Closets, Open Floorplan, Pantry, Walk-In Closet(s)
      • Flooring: Carpet, Wood, Tile
      • Basement: Crawl Space,None
      • Number of fireplaces: 1
      • Fireplace features: Gas, Great Room
      Interior area
      • Total structure area: 1,805
      • Total interior livable area: 1,805 sqft
      • Finished area above ground: 1,805
      Video & virtual tour

      Property

      Parking
      • Total spaces: 4
      • Parking features: Garage Door Opener, Garage Faces Front
      • Attached garage spaces: 2
      • Uncovered spaces: 2
      Features
      • Levels: One
      • Stories: 1
      • Patio & porch: Patio, Covered, Porch
      • Fencing: Partial
      • Has view: Yes
      Lot
      • Size: 6,969 Square Feet
      • Dimensions: 41 x 120
      • Features: Cleared, Cul-De-Sac, Level, Private, Views
      • Topography: Cleared,Cul-De-Sac,Level,Private,Views
      Details
      • Parcel number: 094089H D 01600 00009089H
      • Special conditions: Standard
      • Other equipment: Irrigation System

      Construction

      Type & style
      • Home type: SingleFamily
      • Architectural style: Traditional
      • Property subtype: Single Family Residence, Residential
      Materials
      • Brick
      • Roof: Asphalt
      Condition
      • New construction: No
      • Year built: 2005

      Utilities & green energy

      • Sewer: Public Sewer
      • Water: Public
      • Utilities for property: Electricity Available, Water Available, Underground Utilities

      Community & HOA

      Community
      • Subdivision: Moores Landing Sec 2
      HOA
      • Has HOA: Yes
      • Amenities included: Park, Sidewalks, Underground Utilities, Trail(s)
      • Services included: Maintenance Grounds
      • HOA fee: $201 quarterly
      • Second HOA fee: $250 one time
      Location
      • Region: Franklin

      Financial & listing details

      • Price per square foot: $399/sqft
      • Tax assessed value: $624,100
      • Annual tax amount: $3,219
      • Date on market: 7/7/2026
      • Electric utility on property: Yes

        Estimated market value

        Not available

        Estimated sales range

        Not available

        Not available

        Price history

        DateEventPrice
        7/7/2026Listed for sale$719,900+164.4%$399/sqft
        Source: RealTracs MLS as distributed by MLS GRID #3262038 Report a problem
        10/6/2005Sold$272,243$151/sqft
        Source: Public Record Report a problem

        Public tax history

        YearProperty taxesTax assessment
        2025$3,219 +17.9%$156,025 +61.7%
        2024$2,731 +4%$96,475
        2023$2,625 $96,475
        2022$2,625 $96,475
        2021$2,625 +7.5%$96,475 +27.5%
        2020$2,441 $75,650
        2019$2,441 +2.2%$75,650
        2018$2,388 $75,650
        2017$2,388 $75,650
        2016-- $75,650 +17.2%
        2015-- $64,550
        2014-- $64,550
        2013-- $64,550
        2012-- $64,550
        2011-- $64,550 -0.8%
        2007$2,279 +1.2%$65,039
        2006$2,253 +295.8%$65,039 +373%
        2005$569 $13,750
        Find assessor info on the county website

        Monthly payment

        Est. payment

        Payment breakdown

        Explore the cost of this home by adjusting the details. Changes won't be saved.
        All calculations are estimates and provided by Zillow, Inc. for informational purposes only. Actual amounts may vary.
        HOA fees may include property taxes on listings classified as Co-Ops. Contact the listing agent and/or owner for fee details.
        Mortgage interest rates are dependent on a number of factors, including credit score, down payment, and repayment length. Interest rate data provided by Zillow Group Marketplace, Inc. as of 1/1/1970 from various mortgage lenders with which we have lead or other similar arrangements; the Estimated Payment is an average of those rates.
        See how much you could borrow to make a competitive offer.

        Climate risks

        Neighborhood: Carnton

        Getting around

        7 / 100
        Car-Dependent
        0 / 100
        No Nearby Transit
        26 / 100
        Somewhat Bikeable

        Nearby schools

        GreatSchools rating
        Schools provided by the listing agent
        • Elementary: Moore Elementary
        • Middle: Freedom Middle School
        • High: Centennial High School

        Source: RealTracs MLS as distributed by MLS GRID. This data may not be complete. We recommend contacting the local school district to confirm school assignments for this home.

        A local agent can set up tours, give advice and negotiate with sellers.

        A local lender can help you make sure your offer is ready when you are.

        Browse local experts

        Similar homes