Discover this stunning, New construction townhouse offering an ideal haven spread across three expansive levels. A harmonious blend of space awaits, with an open floor plan seamlessly integrating the kitchen, dining, and living areas, complemented by oversized windows that flood the space with natural light. The kitchen boasts high-end finishes, including modern high-gloss and wood cabinetry, a spacious island, quartz countertops, Bosch stainless steel appliances and pantry. Ascend upstairs to find three generously sized bedrooms, two full bathrooms, and a designated laundry room. The primary bedroom exudes luxury with its walk-in closet and ensuite bathroom featuring a custom stand-up shower, radiant flooring, and double vanities.The lower level adds versatility with an additional bedroom, wet bar, full bathroom, and flexible living space that opens to a dedicated fenced yard with a patio area, perfect for outdoor enjoyment. Two tandem parking spots complete this exceptional property!
Sold for $1,685,000
$1,685,000
421 Medford St #421, Somerville, MA 02145
4beds
3,056sqft
Condominium, Townhouse
Built in 2023
-- sqft lot
$-- Zestimate®
$551/sqft
$-- Estimated rent
Home value
Not available
Estimated sales range
Not available
Not available
Zestimate® history
Owner options
List your home for rent
Find your next renter with Zillow Rental Manager. Plus, with online applications, you can quickly screen prospective tenants – for free.
Refinance and save
$8,774/mo
Est. payment
Refinancing to a lower rate could help reduce your monthly payments and save thousands over the life of the loan.
$8,774/mo
Est. payment
Explore your selling options
Work with a Zillow partner agent
Leverage their expertise and Zillow's premium Showcase listings to get your home seen by more buyers.
Get startedList with your own agent
Get your home in front of millions of buyers by listing it on Zillow.
Learn how to do itSell it yourself
Take full control of how buyers see your home on Zillow by listing For Sale by Owner (FSBO).
List your homeWhat's special
Designated laundry roomHigh - end finishesOpen floor planModern high - glossSpacious islandWet barOversized windows
Zillow last checked:
Listing updated:
Listed by:
Dot Collection 781-546-5363,
Access 617-825-8000
Bought with:
Dmitriy Khesin
Coldwell Banker Realty - Boston
Source: MLS PIN,MLS#: 73216086
Facts & features
Interior
Bedrooms & bathrooms
- Bedrooms: 4
- Bathrooms: 4
- Full bathrooms: 3
- 1/2 bathrooms: 1
Primary bedroom
- Features: Bathroom - Full, Bathroom - Double Vanity/Sink, Walk-In Closet(s), Flooring - Hardwood, Recessed Lighting
- Level: Third
Bedroom 2
- Features: Closet, Flooring - Hardwood, Recessed Lighting
- Level: Third
Bedroom 3
- Features: Closet, Flooring - Hardwood, Recessed Lighting
- Level: Third
Bedroom 4
- Features: Closet/Cabinets - Custom Built, Wet Bar, Recessed Lighting
- Level: First
Primary bathroom
- Features: Yes
Bathroom 1
- Features: Bathroom - Half, Flooring - Stone/Ceramic Tile, Countertops - Stone/Granite/Solid, Lighting - Sconce
- Level: Second
Bathroom 2
- Features: Bathroom - Full, Bathroom - Double Vanity/Sink, Bathroom - Tiled With Tub & Shower, Flooring - Stone/Ceramic Tile, Countertops - Stone/Granite/Solid, Lighting - Sconce
- Level: Third
Bathroom 3
- Features: Bathroom - Full, Bathroom - Double Vanity/Sink, Bathroom - Tiled With Shower Stall, Skylight, Flooring - Stone/Ceramic Tile, Countertops - Stone/Granite/Solid, Double Vanity, Lighting - Sconce
- Level: Third
Dining room
- Features: Open Floorplan, Recessed Lighting
- Level: Second
Family room
- Features: Closet, Wet Bar, Recessed Lighting
- Level: First
Kitchen
- Features: Closet, Flooring - Hardwood, Pantry, Countertops - Stone/Granite/Solid, Kitchen Island, Open Floorplan, Recessed Lighting, Slider, Stainless Steel Appliances, Lighting - Pendant
- Level: Second
Living room
- Features: Closet, Flooring - Hardwood, Open Floorplan, Recessed Lighting, Slider
- Level: Second
Heating
- Forced Air
Cooling
- Central Air
Appliances
- Included: Oven, Dishwasher, Microwave, Range, Refrigerator
- Laundry: Closet/Cabinets - Custom Built, Flooring - Stone/Ceramic Tile, Stone/Granite/Solid Countertops, Sink, Third Floor, In Unit
Features
- Bathroom - Full, Bathroom - Tiled With Tub & Shower, Countertops - Stone/Granite/Solid, Lighting - Sconce, Bathroom
- Flooring: Tile, Hardwood, Flooring - Stone/Ceramic Tile
- Has basement: Yes
- Has fireplace: No
Interior area
- Total structure area: 3,056
- Total interior livable area: 3,056 sqft
Property
Parking
- Total spaces: 2
- Parking features: Off Street
- Uncovered spaces: 2
Features
- Patio & porch: Deck, Patio
- Exterior features: Deck, Patio, Fenced Yard
- Fencing: Fenced
Details
- Parcel number: 754736
- Zoning: 999
Construction
Type & style
- Home type: Townhouse
- Property subtype: Condominium, Townhouse
Condition
- Year built: 2023
Utilities & green energy
- Sewer: Public Sewer
- Water: Public
Community & HOA
Community
- Features: Public Transportation, Shopping, Park, Highway Access, House of Worship, Public School
HOA
- Services included: Insurance, Maintenance Grounds, Snow Removal, Reserve Funds
- HOA fee: $232 monthly
Location
- Region: Somerville
Financial & listing details
- Price per square foot: $551/sqft
- Tax assessed value: $999
- Annual tax amount: $999
- Date on market: 9/19/2026
Price history
| Date | Event | Price |
|---|---|---|
| 5/14/2024 | Sold | $1,685,000-0.9%$551/sqft |
Source: MLS PIN #73216086 Report a problem | ||
| 3/25/2024 | Listed for sale | $1,699,900$556/sqft |
Source: MLS PIN #73216086 Report a problem | ||
Public tax history
Tax history is unavailable.
Neighborhood: Winter Hill
Nearby homes
- $1,926,4001 bd1 ba500 sqft421 Medford St, Somerville, MA 02145Off Market
- $--4 bd2 ba1.4k sqft421 Medford St #1, Somerville, MA 02145Off Market

- $---- bd-- ba-- sqft32 Tennyson St #3, Somerville, MA 02145Off Market
- $--1 bd1 ba930 sqft30 Tennyson St #1, Somerville, MA 02145Off Market
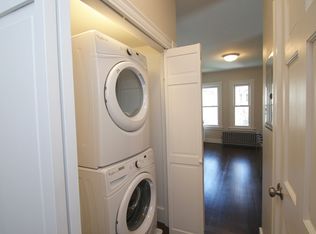
- $990,2004 bd4 ba2k sqft29 Tennyson St, Somerville, MA 02145Off Market
- $880,8002 bd1 ba1.1k sqft29 Tennyson St #1, Somerville, MA 02145Off Market
- $859,1002 bd2 ba1k sqft29 Tennyson St #2, Somerville, MA 02145Off Market
- $---- bd-- ba-- sqft37 Tennyson St #2, Somerville, MA 02145Off Market
Nearby schools
GreatSchools rating
- 5/10Arthur D. Healey SchoolGrades: PK-8Distance: 0.5 mi
- 6/10Somerville High SchoolGrades: 9-12Distance: 0.4 mi
- 3/10Winter Hill Community SchoolGrades: PK-8Distance: 0.7 mi


Get pre-qualified for a loan
At Zillow Home Loans, we can pre-qualify you in as little as 5 minutes with no impact to your credit score.An equal housing lender. NMLS #10287.
- Massachusetts
- Middlesex County
- Somerville
- 02145
- Winter Hill
- 421 Medford St Unit 421
