Available in the desirable “over 55” community of Victoria Gardens is this third floor, one-story living Condo that has three nice sized bedrooms and two full baths. As you enter the condo you have a coat closet and walk into an open floor plan with a dining area for your full-size table, nicely appointed kitchen with pendant lighting over the island and small recessed lighting over the kitchen sink and gas stove. The spacious living area with a corner gas fireplace is adjacent to the kitchen and dining area for great entertaining and easy to move about. You can enjoy a little outdoor breeze sitting on your balcony which is right off the living room through the sliding doors. As you head down the hall, across from the kitchen you will first see the third bedroom or office as some folks use it for with a walk-in closet. As you continue down the hall to your right you will find a very spacious storage/pantry for all your extras and on the left a laundry room with the washer/dryer and the water heater. At the end of the hall is the main bedroom with a large bathroom and walk-in closet. You will feel at home the moment you walk through the door! Across from the main entry to the lobby, which is a coded secured entry, you have one assigned carport and parking spaces directly in front of the building for you and your guests. Victoria Gardens is located a mile from the fun town of Historic Kennett Square, shopping centers, as well as the many restaurants and lovely boutiques. You are within close proximity to Longwood gardens, McFarland Medical Center, I 95 to Philadelphia airport and Route 52 corridor to West Chester or downtown Wilmington, DE. The Victoria Gardens community also boasts a beautiful Clubhouse with in-ground outdoor pool, which is a stone's throw from this condo location, Billiard Room, Library, Workout Room and spacious Great Room with full kitchen. It is a community with fun filled activities for those who wish to participate. This home is what you have been looking for!!!
Sold for $345,000
$345,000
421 Megan Ct, Kennett Square, PA 19348
3beds
1,230sqft
Condominium
Built in 2007
-- sqft lot
$358,300 Zestimate®
$280/sqft
$2,472 Estimated rent
Home value
$358,300
$340,000 - $376,000
$2,472/mo
Zestimate® history
Owner options
List your home for rent
$2,472/mo
Rent Zestimate®
Find your next renter with Zillow Rental Manager. Plus, with online applications, you can quickly screen prospective tenants – for free.
$2,472/mo
Rent Zestimate®
Refinance and save
$2,347/mo
Est. payment
Refinancing to a lower rate could help reduce your monthly payments and save thousands over the life of the loan.
$2,347/mo
Est. payment
Explore your selling options
Work with a Zillow partner agent
Leverage their expertise and Zillow's premium Showcase listings to get your home seen by more buyers.
Get startedList with your own agent
Get your home in front of millions of buyers by listing it on Zillow.
Learn how to do itSell it yourself
Take full control of how buyers see your home on Zillow by listing For Sale by Owner (FSBO).
List your homeWhat's special
Zillow last checked:
Listing updated:
Listed by:
Darlene Bolanos 484-883-8716,
Beiler-Campbell Realtors-Kennett Square
Bought with:
Sandy Mariani, RM419662
RE/MAX Town & Country
Source: Bright MLS,MLS#: PACT2068136
Facts & features
Interior
Bedrooms & bathrooms
- Bedrooms: 3
- Bathrooms: 2
- Full bathrooms: 2
- Main level bathrooms: 2
- Main level bedrooms: 3
Rooms
- Room types: Living Room, Dining Room, Primary Bedroom, Bedroom 2, Kitchen, Bedroom 1, Laundry
Basement
- Area: 0
Heating
- Forced Air, Natural Gas
Cooling
- Central Air, Natural Gas
Appliances
- Included: Microwave, Built-In Range, Dishwasher, Disposal, Dryer, Oven/Range - Gas, Refrigerator, Stainless Steel Appliance(s), Washer, Water Heater, Gas Water Heater
- Laundry: Main Level, Laundry Room, In Unit
Features
- Breakfast Area, Ceiling Fan(s), Chair Railings, Combination Dining/Living, Combination Kitchen/Dining, Combination Kitchen/Living, Crown Molding, Dining Area, Open Floorplan, Kitchen Island, Recessed Lighting, Bathroom - Stall Shower, Bathroom - Tub Shower, Walk-In Closet(s), 9'+ Ceilings
- Flooring: Carpet, Vinyl, Tile/Brick
- Doors: Sliding Glass
- Has basement: No
- Number of fireplaces: 1
- Fireplace features: Corner, Gas/Propane, Mantel(s)
Interior area
- Total structure area: 1,230
- Total interior livable area: 1,230 sqft
- Finished area above ground: 1,230
- Finished area below ground: 0
Property
Parking
- Total spaces: 1
- Parking features: Assigned, Parking Lot, Detached Carport
- Carport spaces: 1
- Details: Assigned Parking, Assigned Space #: 421
Accessibility
- Accessibility features: Grip-Accessible Features, Accessible Entrance, No Stairs, Accessible Doors
Features
- Levels: Three
- Stories: 3
- Exterior features: Sidewalks, Street Lights, Extensive Hardscape, Other, Balcony
- Pool features: Community
Lot
- Size: 1,842 Square Feet
- Features: Corner Lot, Rural
Details
- Additional structures: Above Grade, Below Grade
- Parcel number: 6204 0853
- Zoning: PRD
- Special conditions: Standard
- Other equipment: Intercom
Construction
Type & style
- Home type: Condo
- Architectural style: Colonial
- Property subtype: Condominium
- Attached to another structure: Yes
Materials
- Vinyl Siding
- Foundation: Slab
- Roof: Pitched
Condition
- New construction: No
- Year built: 2007
Utilities & green energy
- Electric: 200+ Amp Service
- Sewer: Public Sewer
- Water: Public
- Utilities for property: Cable Available, Electricity Available, Natural Gas Available, Phone Available, Sewer Available, Water Available, Underground Utilities
Community & HOA
Community
- Features: Pool
- Security: Main Entrance Lock, Fire Sprinkler System
- Condo and coop fee: $452 monthly
- Senior community: Yes
- Subdivision: Victoria Gardens
HOA
- Has HOA: No
- Amenities included: Pool, Clubhouse, Billiard Room, Common Grounds, Fitness Center, Game Room, Library
- Services included: Common Area Maintenance, Maintenance Structure, Maintenance Grounds, Snow Removal, Trash, Pool(s), Health Club
- HOA name: Victoria Gardens Condo Association
Location
- Region: Kennett Square
- Municipality: KENNETT TWP
Financial & listing details
- Price per square foot: $280/sqft
- Tax assessed value: $110,240
- Annual tax amount: $4,495
- Date on market: 6/12/2024
- Listing agreement: Exclusive Right To Sell
- Listing terms: Conventional,Cash
- Inclusions: Washer Dryer Refrigerator
- Exclusions: All Personal Property
- Ownership: Fee Simple
- Road surface type: Paved
Price history
| Date | Event | Price |
|---|---|---|
| 7/12/2024 | Sold | $345,000+6.2%$280/sqft |
Source:  Bright MLS #PACT2068136 Report a problem Bright MLS #PACT2068136 Report a problem | ||
| 6/14/2024 | Pending sale | $325,000$264/sqft |
Source: Bright MLS #PACT2068136 Report a problem | ||
| 6/12/2024 | Listed for sale | $325,000+51.9%$264/sqft |
Source: Bright MLS #PACT2068136 Report a problem | ||
| 8/12/2016 | Sold | $214,000$174/sqft |
Source: Public Record Report a problem | ||
Public tax history
| Year | Property taxes | Tax assessment |
|---|---|---|
| 2026 | $4,835 +3.4% | $110,240 |
| 2025 | $4,676 +1.7% | $110,240 |
| 2024 | $4,597 +4.3% | $110,240 |
| 2023 | $4,408 +1.3% | $110,240 |
| 2022 | $4,353 +2% | $110,240 |
| 2021 | $4,269 +362.7% | $110,240 |
| 2020 | $923 -77.3% | $110,240 |
| 2019 | $4,070 +7.2% | $110,240 |
| 2018 | $3,798 +8112.7% | $110,240 -17.9% |
| 2017 | $46 -91.3% | $134,230 |
| 2016 | $532 | $134,230 |
| 2015 | $532 | $134,230 |
| 2014 | $532 | $134,230 |
| 2013 | -- | $134,230 |
| 2012 | -- | $134,230 |
| 2011 | -- | $134,230 |
| 2010 | -- | $134,230 |
| 2009 | -- | $134,230 |
| 2008 | -- | $134,230 |
Find assessor info on the county website
Neighborhood: 19348
Nearby homes
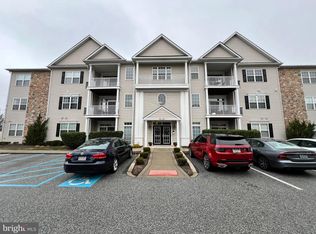
- $344,9703 bd2 ba1.2k sqft415 Megan Ct #G, Kennett Square, PA 19348Sold
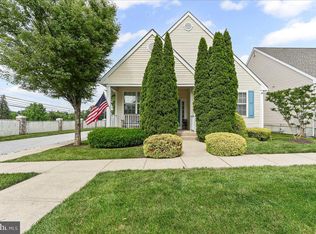
- $450,0002 bd2 ba1.8k sqft408 Megan Ct, Kennett Square, PA 19348Sold
- $495,0003 bd3 ba2k sqft406 Megan Ct, Kennett Square, PA 19348Off Market
- $481,2002 bd2 ba1.7k sqft404 Megan Ct, Kennett Square, PA 19348Off Market
- $177,2302 bd2 ba1.6k sqft402 Megan Ct, Kennett Square, PA 19348Off Market
- $334,0002 bd2 ba1.1k sqft425 Megan Ct, Kennett Square, PA 19348Off Market
- $368,1003 bd2 ba1.2k sqft423 Megan Ct, Kennett Square, PA 19348Off Market
- $362,7003 bd2 ba1.2k sqft423 Megan Ct #K, Kennett Square, PA 19348Off Market
Nearby schools
GreatSchools rating
- 7/10Greenwood El SchoolGrades: 1-5Distance: 1.4 mi
- 8/10Kennett Middle SchoolGrades: 6-8Distance: 5.2 mi
- 6/10Kennett High SchoolGrades: 9-12Distance: 1.6 mi
Schools provided by the listing agent
- District: Kennett Consolidated
Source: Bright MLS. This data may not be complete. We recommend contacting the local school district to confirm school assignments for this home.
Get a cash offer in 3 minutes
Find out how much your home could sell for in as little as 3 minutes with a no-obligation cash offer.
Estimated market value
$358,300
Get a cash offer in 3 minutes
Find out how much your home could sell for in as little as 3 minutes with a no-obligation cash offer.
Estimated market value
$358,300
- Pennsylvania
- Chester County
- Kennett Square
- 19348
- 421 Megan Ct
