Step into the charm of this 1880 Victorian situated on a spacious corner lot in desirable Grand River. This unique home offers over 1,600 sq ft of living space, highlighted by a welcoming wrap-around porch that sets the tone for cozy evenings and classic curb appeal. The main level features a generous living room that flows into a large dining area and an inviting kitchen with ample cabinetry. Three main-floor bedrooms, a full bath, and a convenient laundry room (with appliances included) provide comfortable everyday living. The second floor presents an excellent opportunity for an in-law suite or potential investment, offering its own living area, kitchen with dining space, full bath, and private bedroom. A full basement that is remarkably well-kept for its age—adds storage and utility options. Outside, enjoy a fenced yard that leads to a two car detached garage/workshop, perfect for projects or additional storage. Character, space, and versatility come together beautifully in this Grand River gem.
Closed
$201,000
421 Meigs Ave, Grand River, OH 44045
4beds
1,677sqft
Single Family Residence
Built in 1880
8,712 Square Feet Lot
$203,400 Zestimate®
$120/sqft
$1,708 Estimated rent
Home value
$203,400
$183,000 - $228,000
$1,708/mo
Zestimate® history
Owner options
List your home for rent
$1,708/mo
Rent Zestimate®
Find your next renter with Zillow Rental Manager. Plus, with online applications, you can quickly screen prospective tenants – for free.
$1,708/mo
Rent Zestimate®
Refinance and save
$1,432/mo
Est. payment
Refinancing to a lower rate could help reduce your monthly payments and save thousands over the life of the loan.
$1,432/mo
Est. payment
Explore your selling options
Work with a Zillow partner agent
Leverage their expertise and Zillow's premium Showcase listings to get your home seen by more buyers.
Get startedList with your own agent
Get your home in front of millions of buyers by listing it on Zillow.
Learn how to do itSell it yourself
Take full control of how buyers see your home on Zillow by listing For Sale by Owner (FSBO).
List your homeWhat's special
Fenced yardThree main-floor bedroomsWelcoming wrap-around porchClassic curb appealSpacious corner lotLarge dining area
Zillow last checked:
Listing updated:
Listed by:
Claire Jazbec 440-669-7343 clairejazbec@kw.com,
Keller Williams Greater Cleveland Northeast
Bought with:
Michael Kaim, 430767
Real of Ohio
Melissa Sheehan, 2025002474
Real of Ohio
Source: MLS Now,MLS#: 5173346 Originating MLS: Lake Geauga Area Association of REALTORS
Originating MLS: Lake Geauga Area Association of REALTORSFacts & features
Interior
Bedrooms & bathrooms
- Bedrooms: 4
- Bathrooms: 2
- Full bathrooms: 2
- Main level bathrooms: 1
- Main level bedrooms: 3
Bedroom
- Description: Flooring: Carpet
- Level: First
- Dimensions: 13 x 11
Bedroom
- Description: Flooring: Wood
- Level: First
- Dimensions: 11 x 10
Bedroom
- Description: Flooring: Wood
- Level: Second
- Dimensions: 13 x 9
Bedroom
- Description: Flooring: Wood
- Level: First
- Dimensions: 13 x 11
Bathroom
- Description: Flooring: Ceramic Tile
- Level: First
- Dimensions: 8 x 7
Bathroom
- Description: Flooring: Linoleum
- Level: Second
- Dimensions: 9 x 4
Dining room
- Description: Flooring: Carpet
- Level: First
- Dimensions: 13 x 17
Family room
- Description: Flooring: Wood
- Level: Second
- Dimensions: 14 x 13
Kitchen
- Description: Flooring: Wood
- Level: First
- Dimensions: 17 x 10
Kitchen
- Description: Flooring: Linoleum
- Level: Second
- Dimensions: 13 x 11
Laundry
- Description: Flooring: Wood
- Level: First
- Dimensions: 12 x 7
Living room
- Description: Flooring: Carpet
- Level: First
- Dimensions: 16 x 13
Heating
- Forced Air, Gas
Cooling
- Central Air, Ceiling Fan(s)
Appliances
- Included: Dryer, Dishwasher, Disposal, Microwave, Range, Refrigerator, Washer
- Laundry: Washer Hookup, Gas Dryer Hookup, Main Level, Laundry Room
Features
- Basement: Full,Unfinished
- Has fireplace: No
Interior area
- Total structure area: 1,677
- Total interior livable area: 1,677 sqft
- Finished area above ground: 1,677
Property
Parking
- Total spaces: 2
- Parking features: Detached, Electricity, Garage, Garage Door Opener
- Garage spaces: 2
Features
- Levels: Two
- Stories: 2
- Patio & porch: Covered, Front Porch, Wrap Around
- Fencing: Full,Gate,Vinyl,Wrought Iron
Lot
- Size: 8,712 Square Feet
Details
- Parcel number: 13A0050000230
Construction
Type & style
- Home type: SingleFamily
- Architectural style: Colonial,Victorian
- Property subtype: Single Family Residence
Materials
- Aluminum Siding
- Roof: Asphalt,Fiberglass,Shingle
Condition
- Year built: 1880
Utilities & green energy
- Sewer: Public Sewer
- Water: Public
Community & HOA
Community
- Security: Carbon Monoxide Detector(s), Smoke Detector(s)
- Subdivision: Ge Meigs Sub
HOA
- Has HOA: No
Location
- Region: Grand River
Financial & listing details
- Price per square foot: $120/sqft
- Tax assessed value: $147,470
- Annual tax amount: $2,238
- Date on market: 11/23/2025
- Cumulative days on market: 23 days
- Listing terms: Cash,Conventional,1031 Exchange
Price history
| Date | Event | Price |
|---|---|---|
| 12/23/2025 | Sold | $201,000-4.3%$120/sqft |
Source:  MLS Now #5173346 Report a problem MLS Now #5173346 Report a problem | ||
| 12/16/2025 | Pending sale | $210,000$125/sqft |
Source: MLS Now #5173346 Report a problem | ||
| 12/11/2025 | Contingent | $210,000$125/sqft |
Source: MLS Now #5173346 Report a problem | ||
| 11/23/2025 | Listed for sale | $210,000+43%$125/sqft |
Source: MLS Now #5173346 Report a problem | ||
| 9/24/2010 | Sold | $146,900$88/sqft |
Source: Public Record Report a problem | ||
Public tax history
| Year | Property taxes | Tax assessment |
|---|---|---|
| 2025 | $2,841 +27% | $51,610 |
| 2024 | $2,238 +4.6% | $51,610 +40.7% |
| 2023 | $2,139 +2.6% | $36,680 |
| 2022 | $2,084 +8.9% | $36,680 |
| 2021 | $1,913 -12% | $36,680 +12% |
| 2020 | $2,174 +18.5% | $32,750 |
| 2019 | $1,834 -9.5% | $32,750 -7.1% |
| 2018 | $2,026 | $35,260 |
| 2017 | $2,026 +9.2% | $35,260 |
| 2016 | $1,856 +6% | $35,260 |
| 2015 | $1,752 -1.9% | $35,260 |
| 2014 | $1,785 +0% | $35,260 |
| 2013 | $1,784 +0% | $35,260 |
| 2012 | $1,784 -18.5% | $35,260 -22.4% |
| 2011 | $2,187 +0.3% | $45,460 |
| 2010 | $2,182 +4.2% | $45,460 0% |
| 2009 | $2,095 -1.4% | $45,466 -9% |
| 2008 | $2,125 +0.9% | $49,960 |
| 2007 | $2,107 -50.7% | $49,960 |
| 2006 | $4,276 +19.2% | $49,960 +20.3% |
| 2005 | $3,587 -0.2% | $41,514 |
| 2004 | $3,593 +3.6% | $41,514 |
| 2003 | $3,470 +24.1% | $41,514 +25% |
| 2002 | $2,797 -0.3% | $33,205 |
| 2001 | $2,804 +1.2% | $33,205 |
| 2000 | $2,770 +14.2% | $33,205 +14.5% |
| 1999 | $2,425 | $28,994 |
Find assessor info on the county website
Neighborhood: 44045
Nearby homes
- $180,7003 bd2 ba1k sqft415 Meigs Ave, Grand River, OH 44045Off Market
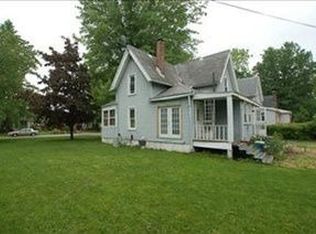
- $135,5003 bd1 ba882 sqft216 Murphy Ave, Grand River, OH 44045Sold
- $170,0004 bd2 ba1.8k sqft208 Murphy Ave, Grand River, OH 44045Sold
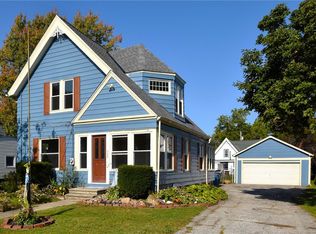
- $187,6004 bd1 ba1.5k sqft411 Meigs Ave, Grand River, OH 44045Off Market
- $100,0004 bd2 ba1.8k sqft505 Meigs Ave, Grand River, OH 44045Sold
- $196,1003 bd1 ba1.5k sqft217 Murphy Ave, Grand River, OH 44045Off Market
- $201,9003 bd2 ba1.5k sqft215 Everett Ave, Grand River, OH 44045Off Market
- $184,0003 bd1 ba1.2k sqft403 Meigs Ave, Grand River, OH 44045Off Market
Nearby schools
GreatSchools rating
- 8/10Buckeye Elementary SchoolGrades: PK-4Distance: 2.7 mi
- 6/10Riverside Jr/Sr High SchoolGrades: 8-12Distance: 3.7 mi
- 6/10Henry F Lamuth Middle SchoolGrades: 5-7Distance: 3.8 mi
Schools provided by the listing agent
- District: Riverside LSD Lake- 4306
Source: MLS Now. This data may not be complete. We recommend contacting the local school district to confirm school assignments for this home.
Get a cash offer in 3 minutes
Find out how much your home could sell for in as little as 3 minutes with a no-obligation cash offer.
Estimated market value
$203,400
Get a cash offer in 3 minutes
Find out how much your home could sell for in as little as 3 minutes with a no-obligation cash offer.
Estimated market value
$203,400
- Ohio
- Lake County
- Grand River
- 44045
- 421 Meigs Ave
Nearby cities
Nearby zip codes
Other Grand River Topics
