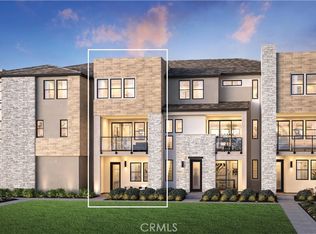
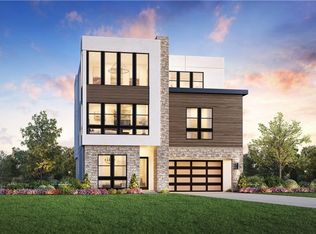
Welcome to Laurel at Great Park Neighborhoods, a new community located in Great Park, Irvine which is conveniently located near Great Park Ice, Great Park Sports, and the future canopy shopping center. Homesite 27 is a new construction home and this stunning Citrina floor plan features 5 bedrooms, 5 bathrooms, and is 3,485 sq. ft, with a 2-car garage. Upon entering the home, a bright and welcoming foyer leads to an open-concept great room and kitchen. The great room features 20' vaulted ceilings, open concept dining, and entry to your private backyard through a multi-slide stackable glass door, great for entertaining. The second level primary bedroom features in-suite bathroom with freestanding tub and large glass shower. This innovative floor plan design features two stories living plus a 3rd-floor bonus loft with a covered deck, large bedroom, and full bath - perfect for entertaining or a private guest retreat. Homesite 27 is under construction and has an estimated completion of Winter 2026. Photos provided are renderings for the Laurel floor plan. Buyers can visit the Toll Brothers Design Center to personalize flooring, countertops, and shower tiles in bathrooms and kitchen backsplash for Homesite 27.
New construction
Listed by: Toll Brothers Real Estate, Inc • Jennifer Robertson • 844-700-8655
$2,690,000
421 Mila St, Irvine, CA 92618
5beds
3,485sqft
Condominium
Built in 2026
-- sqft lot
$-- Zestimate®
$772/sqft
$260/mo HOA
What's special
- 78 days
- 136
- 5
Zillow last checked:
Listing updated:
Listed by:
Jennifer Robertson DRE #01433352 844-700-8655,
Toll Brothers Real Estate, Inc
Source: CRMLS,MLS#: OC26177810 Originating MLS: California Regional MLS
Originating MLS: California Regional MLSFacts & features
Interior
Bedrooms & bathrooms
- Bedrooms: 5
- Bathrooms: 5
- Full bathrooms: 5
- Main level bathrooms: 1
- Main level bedrooms: 1
Rooms
- Room types: Bedroom, Foyer, Great Room, Kitchen, Laundry, Loft, Primary Bedroom
Primary bedroom
- Features: Primary Suite
Bedroom
- Features: Bedroom on Main Level
Bathroom
- Features: Bathroom Exhaust Fan, Bathtub, Closet, Dual Sinks, Enclosed Toilet, Full Bath on Main Level, Separate Shower, Tub Shower
Kitchen
- Features: Kitchen Island
Heating
- Central
Cooling
- Central Air
Appliances
- Included: Dishwasher, Gas Range, Microwave, Range Hood
- Laundry: Electric Dryer Hookup, Gas Dryer Hookup, Laundry Room
Features
- Breakfast Bar, Balcony, Eat-in Kitchen, High Ceilings, Open Floorplan, Recessed Lighting, Two Story Ceilings, Wired for Data, Wired for Sound, Bedroom on Main Level, Entrance Foyer, Loft, Primary Suite
- Doors: Sliding Doors
- Windows: Double Pane Windows
- Has fireplace: Yes
- Fireplace features: Great Room
- Common walls with other units/homes: No Common Walls
Interior area
- Total interior livable area: 3,485 sqft
Video & virtual tour
Property
Parking
- Total spaces: 2
- Parking features: Driveway, Garage
- Attached garage spaces: 2
Accessibility
- Accessibility features: None
Features
- Levels: Three Or More
- Stories: 3
- Entry location: 1st floor
- Patio & porch: Front Porch
- Pool features: Community, Association
- Has spa: Yes
- Spa features: Association, Community
- Fencing: Block,Privacy
Lot
- Features: 0-1 Unit/Acre, Back Yard
Details
- Parcel number: 58093501
- Zoning: RES
- Special conditions: Standard
Construction
Type & style
- Home type: Condo
- Architectural style: Mid-Century Modern
- Property subtype: Condominium
Condition
- New construction: Yes
- Year built: 2026
Details
- Builder model: Citrina
- Builder name: Toll Brothers
Utilities & green energy
- Electric: 220 Volts in Garage
- Sewer: Public Sewer
- Water: Public
Community & HOA
Community
- Features: Dog Park, Park, Street Lights, Sidewalks, Pool
- Security: Carbon Monoxide Detector(s), Smoke Detector(s)
- Subdivision: Laurel At Great Park
HOA
- Has HOA: Yes
- Amenities included: Clubhouse, Dog Park, Playground, Pool, Tennis Court(s)
- HOA fee: $260 monthly
- HOA name: Great Park Neighborhoods
- HOA phone: 949-733-3232
Location
- Region: Irvine
Financial & listing details
- Price per square foot: $772/sqft
- Date on market: 8/14/2026
- Cumulative days on market: 78 days
- Listing terms: Cash,Conventional
Estimated market value
Not available
Estimated sales range
Not available
Not available
Price history
| Date | Event | Price |
|---|---|---|
| 6/30/2026 | Listed for sale | $2,690,000$772/sqft |
Source:  Toll Brothers Inc. Report a problem Toll Brothers Inc. Report a problem | ||
Public tax history
Tax history is unavailable.
Monthly payment
Est. payment
Payment breakdown
Explore the cost of this home by adjusting the details. Changes won't be saved.Climate risks
Neighborhood: Orange County Great Park

Similar homes
- from $2,690,0005 bd5 ba3.4k sqftCitrina Plan, Toll Brothers at Great Park Neighborhoods - Laurel Collectio, Irvine, CA 92618New Construction
 Toll Brothers Inc.
 - $2,699,0005 bd5 ba3.7k sqft404 Mila, Irvine, CA 92618New Construction
 CRMLS
CRMLS - from $2,838,0005 bd5 ba3.7k sqftQuince Plan, Toll Brothers at Great Park Neighborhoods - Laurel Collectio, Irvine, CA 92618New Construction
 Toll Brothers Inc.
 - $2,855,0005 bd5 ba3.7k sqft417 Mila St, Irvine, CA 92618New Construction
 CRMLS
CRMLS
Local buyer's agents are ready to help
