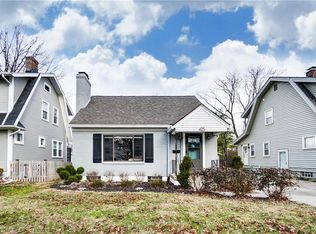
Offering 1600 SQ FT of finished living space, this classic two story is a must see! This charming family home has been tastefully updated and modernized to reflect current trends. With refinished hardwoods throughout, the sizable front living room flows into the open concept dining room and kitchen. The dining room is perfect for entertaining with a wall of custom built-ins and additional counter space. The renovated kitchen has concrete countertops, ss Samsung appliances, a beverage refrigerator and custom open shelving. So on point. Upstairs, three bedrooms share the updated full bath. The whole house attic fan is operational and a welcomed feature in warmer months. The basement has +400 SQ FT of finished space which includes a potential office, family room and utility room/half bath. The family room has built-ins with a mounted 77" TV, electric fireplace and surround sound system - all of which convey. This is a very dry space thanks to the french drain system. The private backyard is a show stopper, fully fenced in with a stained wood privacy fence. The large rear deck with pergola is peaceful and inviting. The one car detached garage is a few years old and provides additional storage. Recent updates: new dishwasher (2023), new wool attic insulation (2023), new tankless water heater (2021), newer roof (2019), HE Bryant HVAC (2015), refreshed landscaping and new rear garden path. Move in ready. Schedule a showing today.
Sold for $350,000
Street View
$350,000
421 Monteray Ave, Oakwood, OH 45419
3beds
1,234sqft
Single Family Residence
Built in 1929
5,000 Square Feet Lot
$349,700 Zestimate®
$284/sqft
$2,149 Estimated rent
Home value
$349,700
$332,000 - $367,000
$2,149/mo
Zestimate® history
Owner options
List your home for rent
$2,149/mo
Rent Zestimate®
Find your next renter with Zillow Rental Manager. Plus, with online applications, you can quickly screen prospective tenants – for free.
$2,149/mo
Rent Zestimate®
Refinance and save
$2,396/mo
Est. payment
Refinancing to a lower rate could help reduce your monthly payments and save thousands over the life of the loan.
$2,396/mo
Est. payment
Explore your selling options
Work with a Zillow partner agent
Leverage their expertise and Zillow's premium Showcase listings to get your home seen by more buyers.
Get startedList with your own agent
Get your home in front of millions of buyers by listing it on Zillow.
Learn how to do itSell it yourself
Take full control of how buyers see your home on Zillow by listing For Sale by Owner (FSBO).
List your homeWhat's special
Zillow last checked:
Listing updated:
Listed by:
Carlyn McCarthy (937)426-7070,
BHHS Professional Realty,
Jonathan Blankenship 513-262-2168,
BHHS Professional Realty
Bought with:
Toni Donato Shade, 2016001818
Sibcy Cline Inc.
Source: DABR MLS,MLS#: 904748 Originating MLS: Dayton Area Board of REALTORS
Originating MLS: Dayton Area Board of REALTORSFacts & features
Interior
Bedrooms & bathrooms
- Bedrooms: 3
- Bathrooms: 2
- Full bathrooms: 1
- 1/2 bathrooms: 1
Bedroom
- Level: Second
- Dimensions: 13 x 11
Bedroom
- Level: Second
- Dimensions: 11 x 9
Bedroom
- Level: Second
- Dimensions: 10 x 9
Dining room
- Level: Main
- Dimensions: 11 x 11
Family room
- Level: Basement
- Dimensions: 15 x 12
Kitchen
- Level: Main
- Dimensions: 13 x 8
Living room
- Level: Main
- Dimensions: 17 x 11
Office
- Level: Basement
- Dimensions: 13 x 10
Utility room
- Level: Basement
- Dimensions: 8 x 7
Heating
- Forced Air, Natural Gas
Cooling
- Central Air, Whole House Fan
Appliances
- Included: Dryer, Dishwasher, Disposal, Range, Refrigerator, Wine Cooler, Washer, Tankless Water Heater
Features
- High Speed Internet, Remodeled
- Windows: Vinyl
- Basement: Full,Partially Finished
- Number of fireplaces: 1
- Fireplace features: One
Interior area
- Total structure area: 1,234
- Total interior livable area: 1,234 sqft
Property
Parking
- Total spaces: 1
- Parking features: Detached, Garage, One Car Garage, Garage Door Opener, Storage
- Garage spaces: 1
Features
- Levels: Two
- Stories: 2
- Patio & porch: Deck, Porch
- Exterior features: Deck, Fence, Porch
Lot
- Size: 5,000 Square Feet
- Dimensions: .11
Details
- Parcel number: Q71013100025
- Zoning: Residential
- Zoning description: Residential
Construction
Type & style
- Home type: SingleFamily
- Property subtype: Single Family Residence
Materials
- Frame
Condition
- Year built: 1929
Utilities & green energy
- Water: Public
- Utilities for property: Natural Gas Available, Sewer Available, Water Available
Community & HOA
Community
- Security: Smoke Detector(s)
- Subdivision: City/Oakwood Rev
HOA
- Has HOA: No
Location
- Region: Oakwood
Financial & listing details
- Price per square foot: $284/sqft
- Tax assessed value: $181,710
- Annual tax amount: $7,592
- Date on market: 2/12/2024
- Listing terms: Conventional,FHA,VA Loan
Price history
| Date | Event | Price |
|---|---|---|
| 4/16/2024 | Sold | $350,000+1.4%$284/sqft |
Source:  DABR MLS #904748 Report a problem DABR MLS #904748 Report a problem | ||
| 2/24/2024 | Pending sale | $345,000$280/sqft |
Source: DABR MLS #904748 Report a problem | ||
| 2/23/2024 | Listed for sale | $345,000+13.1%$280/sqft |
Source: DABR MLS #904748 Report a problem | ||
| 7/22/2021 | Sold | $305,000+8.9%$247/sqft |
Source: Public Record Report a problem | ||
| 5/24/2021 | Pending sale | $280,000$227/sqft |
Source:  DABR MLS #840211 Report a problem DABR MLS #840211 Report a problem | ||
| 5/21/2021 | Listed for sale | $280,000+124%$227/sqft |
Source:  Coldwell Banker Heritage Realtors #840211 Report a problem Coldwell Banker Heritage Realtors #840211 Report a problem | ||
| 3/2/2017 | Sold | $125,000-3.8%$101/sqft |
Source: Public Record Report a problem | ||
| 1/12/2017 | Pending sale | $130,000$105/sqft |
Source: Coldwell Banker Heritage Realtors #726412 Report a problem | ||
| 1/5/2017 | Listed for sale | $130,000$105/sqft |
Source: Coldwell Banker Heritage Realtors #726412 Report a problem | ||
Public tax history
| Year | Property taxes | Tax assessment |
|---|---|---|
| 2024 | $7,592 +59.4% | $63,600 |
| 2023 | $4,762 +7.7% | $63,600 +29.1% |
| 2022 | $4,422 +0% | $49,270 |
| 2021 | $4,420 +0.4% | $49,270 |
| 2020 | $4,403 -7% | $49,270 +0.3% |
| 2019 | $4,734 +8.6% | $49,100 |
| 2018 | $4,359 +1.5% | $49,100 |
| 2017 | $4,297 +4.8% | $49,100 +15.3% |
| 2016 | $4,101 +6.2% | $42,570 |
| 2015 | $3,861 +1.4% | $42,570 |
| 2014 | $3,806 | $42,570 |
Find assessor info on the county website
Neighborhood: 45419
Nearby homes
- $227,2003 bd1 ba1.2k sqft417 Monteray Ave, Oakwood, OH 45419Off Market
- $319,7003 bd2 ba1.9k sqft425 Monteray Ave, Oakwood, OH 45419Off Market
- $184,9002 bd1 ba1k sqft411 Monteray Ave, Oakwood, OH 45419Off Market
- $209,6002 bd1 ba1.1k sqft431 Monteray Ave, Oakwood, OH 45419Off Market
- $185,1002 bd1 ba1k sqft409 Monteray Ave, Oakwood, OH 45419Off Market
- $265,3003 bd1 ba1.1k sqft435 Monteray Ave, Oakwood, OH 45419Off Market
- $213,6002 bd1 ba1.5k sqft420 Hadley Ave, Oakwood, OH 45419Off Market
- $246,3003 bd1 ba2k sqft405 Monteray Ave, Oakwood, OH 45419Off Market
Nearby schools
GreatSchools rating
- 8/10Smith Elementary SchoolGrades: PK-6Distance: 0.4 mi
- 9/10Oakwood Junior High SchoolGrades: 7-8Distance: 0.8 mi
- 10/10Oakwood High SchoolGrades: 9-12Distance: 0.8 mi
Schools provided by the listing agent
- District: Oakwood
Source: DABR MLS. This data may not be complete. We recommend contacting the local school district to confirm school assignments for this home.
Get a cash offer in 3 minutes
Find out how much your home could sell for in as little as 3 minutes with a no-obligation cash offer.
Estimated market value
$349,700
Get a cash offer in 3 minutes
Find out how much your home could sell for in as little as 3 minutes with a no-obligation cash offer.
Estimated market value
$349,700
- Ohio
- Montgomery County
- Oakwood
- 45419
- 421 Monteray Ave
Nearby cities
Nearby zip codes
Other Oakwood Topics
