Skip main navigation
Closed
  • $473,000

    421 Montgomery Pl, Lebanon, TN 37087

    4beds
    2,296sqft
    Single Family Residence, Residential
    Built in 2019
    0.36 Acres Lot
    $480,600 Zestimate®
    $206/sqft
    $2,413 Estimated rent

    Home value

    $480,600

    $457,000 - $505,000

    $2,413/mo

    Zestimate® history
    Loading
    Loading...

    Owner options

    List your home for rent

    $2,413/mo

    Rent Zestimate®

    Find your next renter with Zillow Rental Manager. Plus, with online applications, you can quickly screen prospective tenants – for free.

    Learn more

    $2,413/mo

    Rent Zestimate®

    Refinance and save

    $2,754/mo

    Est. payment

    Refinancing to a lower rate could help reduce your monthly payments and save thousands over the life of the loan.

    See today's rates

    $2,754/mo

    Est. payment

    Explore your selling options

    Work with a Zillow partner agent

    Leverage their expertise and Zillow's premium Showcase listings to get your home seen by more buyers.

    Get started

    List with your own agent

    Get your home in front of millions of buyers by listing it on Zillow.

    Learn how to do it

    Sell it yourself

    Take full control of how buyers see your home on Zillow by listing For Sale by Owner (FSBO).

    List your home

    What's special

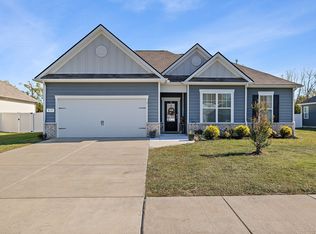
    Your own private retreat within reach of city conveniences. The beautiful tree line behind the home is a protected stream buffer providing seclusion and enjoyment to your backyard. This home is NOT builder grade! The sellers have redone every room of this home. Upgraded kitchen has granite, cast iron sink, updated faucet & cabinet pulls, reverse osmosis, gas stove, and large pantry. Living room centers around the custom fireplace and accent wall. All carpet has been removed and replaced with durable LVP flooring throughout home. Primary bedroom is customized with accent walls and custom closet shelving with lights. All bathrooms include real tile and stylish mirrors, faucets, lights, and shiplap. Even the entry foyer and laundry room have been customized for style and utility. New lighting and fans throughout. Privacy is elevated with only 1 neighbor and a durable vinyl fence with large double gate. The entire 4 bedroom home sits on 1 level making it perfect for all stages of life.

    Zillow last checked:

    Listing updated:

    Listing Provided by:

    Jackie McKee 615-920-2249,

    Reliant Realty ERA Powered

    Bought with:

    Tiffany Owen, 339153

    eXp Realty

    Source: RealTracs MLS as distributed by MLS GRID,MLS#: 2663047MLS Logo

    Facts & features

    Interior

    Bedrooms & bathrooms
    • Bedrooms: 4
    • Bathrooms: 3
    • Full bathrooms: 2
    • 1/2 bathrooms: 1
    • Main level bedrooms: 4
    Bedroom 1
    • Features: Walk-In Closet(s)
    • Level: Walk-In Closet(s)
    • Area: 208 Square Feet
    • Dimensions: 13x16
    Bedroom 2
    • Area: 121 Square Feet
    • Dimensions: 11x11
    Bedroom 3
    • Area: 121 Square Feet
    • Dimensions: 11x11
    Bedroom 4
    • Area: 110 Square Feet
    • Dimensions: 11x10
    Dining room
    • Area: 126 Square Feet
    • Dimensions: 9x14
    Kitchen
    • Area: 208 Square Feet
    • Dimensions: 13x16
    Living room
    • Area: 360 Square Feet
    • Dimensions: 18x20
    Heating
    • Central
    Cooling
    • Central Air
    Appliances
    • Included: Microwave, Refrigerator, Gas Oven, Gas Range
    Features
    • Ceiling Fan(s), Entrance Foyer, Extra Closets, High Ceilings, Pantry, Walk-In Closet(s), Kitchen Island
    • Flooring: Laminate
    • Number of fireplaces: 1
    Interior area
    • Total structure area: 2,296
    • Total interior livable area: 2,296 sqft
    • Finished area above ground: 2,296

    Property

    Parking
    • Total spaces: 4
    • Parking features: Garage Door Opener, Garage Faces Front, Driveway
    • Attached garage spaces: 2
    • Uncovered spaces: 2
    Features
    • Levels: One
    • Stories: 1
    • Patio & porch: Patio, Covered, Porch
    • Pool features: Association
    • Fencing: Privacy
    Lot
    • Size: 0.36 Acres
    • Dimensions: 84.05 x 151.97 IRR
    • Features: Corner Lot, Cul-De-Sac
    Details
    • Parcel number: 059H N 00600 000
    • Special conditions: Standard
    • Other equipment: Air Purifier

    Construction

    Type & style
    • Home type: SingleFamily
    • Architectural style: Cape Cod
    • Property subtype: Single Family Residence, Residential
    Materials
    • Fiber Cement, Brick
    • Roof: Shingle
    Condition
    • New construction: No
    • Year built: 2019

    Utilities & green energy

    • Sewer: Public Sewer
    • Water: Public
    • Utilities for property: Water Available

    Community & neighborhood

    Location
    • Region: Lebanon
    • Subdivision: Villages Of Hunters Point Ph2a

    HOA & financial

    HOA
    • Has HOA: Yes
    • HOA fee: $46 monthly
    • Amenities included: Playground, Pool
    • Services included: Maintenance Grounds, Recreation Facilities

    Price history

    DateEventPrice
    10/4/2024Sold$473,000-2.1%$206/sqft
    Source: RealTracs MLS as distributed by MLS GRID #2663047 Report a problem
    9/9/2024Contingent$483,000$210/sqft
    Source: RealTracs MLS as distributed by MLS GRID #2663047 Report a problem
    9/5/2024Listed for sale$483,000$210/sqft
    Source: RealTracs MLS as distributed by MLS GRID #2663047 Report a problem
    7/28/2024Contingent$483,000$210/sqft
    Source: RealTracs MLS as distributed by MLS GRID #2663047 Report a problem
    7/22/2024Price change$483,000-0.4%$210/sqft
    Source: RealTracs MLS as distributed by MLS GRID #2663047 Report a problem
    6/24/2024Listed for sale$485,000-3.9%$211/sqft
    Source: RealTracs MLS as distributed by MLS GRID #2663047 Report a problem
    6/16/2024Contingent$504,900$220/sqft
    Source: RealTracs MLS as distributed by MLS GRID #2663047 Report a problem
    6/7/2024Listed for sale$504,900+55.4%$220/sqft
    Source: RealTracs MLS as distributed by MLS GRID #2663047 Report a problem
    10/21/2019Sold$325,000$142/sqft
    Source: Public Record Report a problem

    Public tax history

    YearProperty taxesTax assessment
    2025$2,331 $80,600
    2024$2,331 $80,600
    2023$2,331 $80,600
    2022$2,331 $80,600
    2021-- $80,600 +868.2%
    2020$313 +49.2%$8,325
    2019$210 -28.2%$8,325
    2018$292 $8,325

    Find assessor info on the county website

    Neighborhood: 37087

    Nearby schools

    GreatSchools rating
    Schools provided by the listing agent
    • Elementary: Sam Houston Elementary
    • Middle: Walter J. Baird Middle School
    • High: Lebanon High School

    Source: RealTracs MLS as distributed by MLS GRID. This data may not be complete. We recommend contacting the local school district to confirm school assignments for this home.

    Get a cash offer in 3 minutes
    Find out how much your home could sell for in as little as 3 minutes with a no-obligation cash offer.
    Estimated market value
    $480,600
    Get a cash offer in 3 minutes
    Find out how much your home could sell for in as little as 3 minutes with a no-obligation cash offer.
    Estimated market value
    $480,600