Skip main navigation
Sold for $1,655,000
  • $1,655,000

    421 N 20th St, San Jose, CA 95112

    3beds
    1,848sqft
    Single Family Residence, Residential
    Built in 1949
    6,098 Square Feet Lot
    $1,480,200 Zestimate®
    $896/sqft
    $4,091 Estimated rent

    Home value

    $1,480,200

    $1.41M - $1.55M

    $4,091/mo

    Zestimate® history
    Loading
    Loading...

    Owner options

    List your home for rent

    $4,091/mo

    Rent Zestimate®

    Find your next renter with Zillow Rental Manager. Plus, with online applications, you can quickly screen prospective tenants – for free.

    Learn more

    $4,091/mo

    Rent Zestimate®

    Refinance and save

    $10,654/mo

    Est. payment

    Refinancing to a lower rate could help reduce your monthly payments and save thousands over the life of the loan.

    See today's rates

    $10,654/mo

    Est. payment

    Explore your selling options

    Work with a Zillow partner agent

    Leverage their expertise and Zillow's premium Showcase listings to get your home seen by more buyers.

    Get started

    List with your own agent

    Get your home in front of millions of buyers by listing it on Zillow.

    Learn how to do it

    Sell it yourself

    Take full control of how buyers see your home on Zillow by listing For Sale by Owner (FSBO).

    List your home

    What's special

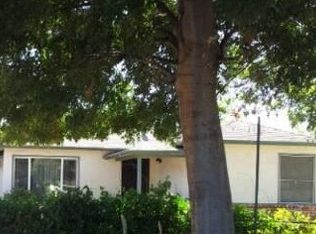
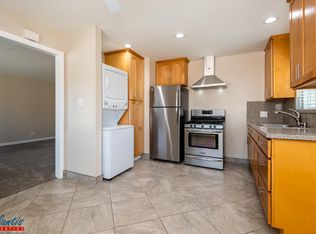
    Exquisitely remodeled home in 2018 with permit! Beautiful street in the Washington District of San Jose's Northside Downtown. The centerpiece of the expansive great room is the chef's kitchen with custom cabinets by Rawson, Wolf range, Italian tile, and massive center island. The 9 ft coffered ceiling over the great room elevates the open space with loft. French doors invite in the private backyard paradise with generous stamped concrete patio, raised beds, and high fencing all around. Marvin doors and windows are featured in the kitchen, great room, and primary retreat. The primary retreat also boasts a 9 ft ceiling, French doors, and tall windows. The spa-like primary bathroom speaks luxury with a large shower stall, soaking tub, double-sink custom wood vanity by Rawson, separate water closet with bidet, and Newport Brass fixtures. The laundry/pantry room off of the kitchen offers a large sink, coffee bar area, and cabinetry. Lustrous white oak floors throughout. Ceramic and limestone tiles in bathrooms and backsplashes. The garage includes parking for one vehicle and a 220v outlet for EV charging. The driveway accommodates 2 more vehicles. Nearby parks are footsteps away. Only 1.5 miles to Berryessa BART. Minutes to major freeways (101, 280, 880 & 87). Too many extras to list!

    Zillow last checked:

    Listing updated:

    Listed by:

    Catherine Gortner 01370537 408-258-6400,

    Catherine Gortner Properties 408-258-6400

    Bought with:

    Tonya Colton, 01993057

    Notable Real Estate

    Raelene Sprague, 00577360

    Notable Real Estate

    Source: MLSListings Inc,MLS#: ML81963571MLS Logo

    Facts & features

    Interior

    Bedrooms & bathrooms
    • Bedrooms: 3
    • Bathrooms: 2
    • Full bathrooms: 2
    Bedroom
    • Features: GroundFloorBedroom, PrimarySuiteRetreat, WalkinCloset, PrimaryBedroomonGroundFloor
    Bathroom
    • Features: Bidet, DoubleSinks, PrimaryStallShowers, StallShower2plus, UpdatedBaths, FullonGroundFloor, PrimaryOversizedTub, OversizedTub
    Dining room
    • Features: BreakfastBar, DiningFamilyCombo
    Family room
    • Features: KitchenFamilyRoomCombo
    Kitchen
    • Features: Island, Pantry
    Heating
    • Central Forced Air Gas, 2 plus Zones
    Cooling
    • Central Air
    Appliances
    • Included: Dishwasher, Disposal, Range Hood, Microwave, Gas Oven/Range, Refrigerator, Washer/Dryer
    • Laundry: Gas Dryer Hookup, Tub/Sink, In Utility Room
    Features
    • High Ceilings, Walk-In Closet(s)
    • Flooring: Tile, Wood
    Interior area
    • Total structure area: 1,848
    • Total interior livable area: 1,848 sqft

    Property

    Parking
    • Total spaces: 2
    • Parking features: Attached, Electric Vehicle Charging Station(s), Garage Door Opener
    • Attached garage spaces: 1
    Features
    • Stories: 1
    • Patio & porch: Balcony/Patio
    • Exterior features: Back Yard, Fenced, Storage Shed Structure
    • Fencing: Back Yard,Wood
    Lot
    • Size: 6,098 sqft
    Details
    • Parcel number: 24961031
    • Zoning: R1-8
    • Special conditions: Standard

    Construction

    Type & style
    • Home type: SingleFamily
    • Property subtype: Single Family Residence, Residential
    Materials
    • Foundation: Concrete Perimeter and Slab
    • Roof: Composition
    Condition
    • New construction: No
    • Year built: 1949

    Utilities & green energy

    • Gas: PublicUtilities
    • Sewer: Public Sewer
    • Water: Public
    • Utilities for property: Public Utilities, Water Public

    Community & neighborhood

    Location
    • Region: San Jose

    Other

    Other facts
    • Listing agreement: ExclusiveRightToSell

    Price history

    DateEventPrice
    5/29/2024Sold$1,655,000+27.5%$896/sqft
    Source: MLSListings Inc #ML81963571 Report a problem
    5/8/2024Pending sale$1,298,000$702/sqft
    Source: MLSListings Inc #ML81963571 Report a problem
    4/30/2024Listed for sale$1,298,000+320.1%$702/sqft
    Source: MLSListings Inc #ML81963571 Report a problem
    12/18/2008Sold$309,000-14.1%$167/sqft
    Source: Public Record Report a problem
    9/23/2008Price change$359,900-7.7%$195/sqft
    Source: Postlets #80820516 Report a problem
    9/10/2008Price change$389,900-4.9%$211/sqft
    Source: Postlets #80820516 Report a problem
    7/29/2008Listed for sale$410,000+18.9%$222/sqft
    Source: Postlets #80820516 Report a problem
    6/13/2008Sold$344,700$187/sqft
    Source: Public Record Report a problem

    Public tax history

    YearProperty taxesTax assessment
    2025$21,933 +148.9%$1,688,100 +168.1%
    2024$8,812 +2.1%$629,611 +2%
    2023$8,629 +0.9%$617,267 +2%
    2022$8,555 +2.3%$605,165 +2%
    2021$8,359 +2.5%$593,300 +1%
    2020$8,153 $587,218 +2%
    2019$8,153 +13.1%$575,705 +13.5%
    2018$7,211 $507,392 +48%
    2017$7,211 +36.1%$342,856 +2%
    2016$5,298 +3.1%$336,134 +1.5%
    2015$5,138 +10%$331,085 +2%
    2014$4,672 $324,600 +0.5%
    2013-- $323,134 +2%
    2012-- $316,799 +2%
    2011-- $310,588 +5.3%
    2010-- $295,000 -4.5%
    2009-- $309,000 +592.2%
    2008-- $44,639 +2%
    2007-- $43,765 +2%
    2006-- $42,908 +2%
    2005-- $42,068 +2%
    2004-- $41,244 +1.9%
    2003-- $40,489 +2%
    2002-- $39,696 +2%
    2001-- $38,919

    Find assessor info on the county website

    Neighborhood: Downtown

    Nearby schools

    GreatSchools rating
    Schools provided by the listing agent
    • District: SanJoseUnified

    Source: MLSListings Inc. This data may not be complete. We recommend contacting the local school district to confirm school assignments for this home.

    Get a cash offer in 3 minutes
    Find out how much your home could sell for in as little as 3 minutes with a no-obligation cash offer.
    Estimated market value
    $1,480,200
    Get a cash offer in 3 minutes
    Find out how much your home could sell for in as little as 3 minutes with a no-obligation cash offer.
    Estimated market value
    $1,480,200