Skip main navigation
Closed
  • $660,000

    421 N Aurora St, Ithaca, NY 14850

    7beds
    3,835sqft
    Single Family Residence
    Built in 1880
    7,379.06 Square Feet Lot
    $693,700 Zestimate®
    $172/sqft
    $4,793 Estimated rent

    Home value

    $693,700

    $631,000 - $770,000

    $4,793/mo

    Zestimate® history
    Loading
    Loading...

    Owner options

    List your home for rent

    $4,793/mo

    Rent Zestimate®

    Find your next renter with Zillow Rental Manager. Plus, with online applications, you can quickly screen prospective tenants – for free.

    Learn more

    $4,793/mo

    Rent Zestimate®

    Refinance and save

    $4,640/mo

    Est. payment

    Refinancing to a lower rate could help reduce your monthly payments and save thousands over the life of the loan.

    See today's rates

    $4,640/mo

    Est. payment

    Explore your selling options

    Work with a Zillow partner agent

    Leverage their expertise and Zillow's premium Showcase listings to get your home seen by more buyers.

    Get started

    List with your own agent

    Get your home in front of millions of buyers by listing it on Zillow.

    Learn how to do it

    Sell it yourself

    Take full control of how buyers see your home on Zillow by listing For Sale by Owner (FSBO).

    List your home

    What's special

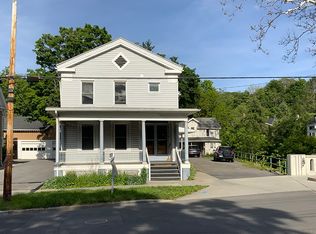
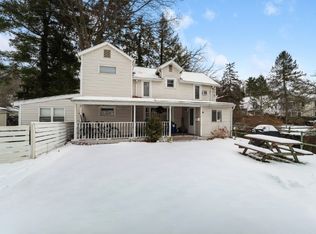
    Constructed in 1880, this stately building was re-imagined by Ithaca architect Claudia Brenner & restored in 2011 as an owner-occupied office building. But with its 2 kitchens, 2 heating systems, formal entry, tall ceilings, rooftop gathering space, and amazing 2 story attached barn, this building could be converted to an extraordinary home. 8 parking spaces on blacktopped drive, some of which could be reclaimed as yard/garden. R2b zoning allows for residential use, up to 2 units. Buyer to consult their own experts for details on changes the City will require to create a lavish residence or increase the density of units. No flood insurance required; not in a historic district. Deed,survey, floorplans, current rent roll, Cert.of Occupancy & list of improvements available for review. Fresh structural inspection report also available.

    Zillow last checked:

    Listing updated:

    Listed by:

    Carol Bushberg carol@carolbushberg.com,

    Carol Bushberg Real Estate

    Bought with:

    Non Member Agent

    Non Member Office

    Source: NYSAMLSs,MLS#: R1531839MLS LogoOriginating MLS: Ithaca Board of Realtors

    Facts & features

    Interior

    Bedrooms & bathrooms
    • Bedrooms: 7
    • Bathrooms: 2
    • Full bathrooms: 1
    • 1/2 bathrooms: 1
    • Main level bathrooms: 1
    • Main level bedrooms: 3
    Heating
    • Gas, Zoned, Forced Air
    Cooling
    • Central Air, Zoned
    Appliances
    • Included: Gas Oven, Gas Range, Gas Water Heater, Refrigerator
    Features
    • Wet Bar, Den, Entrance Foyer, Eat-in Kitchen, Separate/Formal Living Room, Home Office, Second Kitchen, Storage, Natural Woodwork, Bedroom on Main Level, Programmable Thermostat
    • Flooring: Carpet, Hardwood, Varies
    • Basement: Exterior Entry,Partial,Walk-Up Access
    • Has fireplace: No
    Interior area
    • Total structure area: 3,835
    • Total interior livable area: 3,835 sqft

    Property

    Parking
    • Total spaces: 2
    • Parking features: Attached, Electricity, Garage, Storage, Garage Door Opener
    • Attached garage spaces: 2
    Accessibility
    • Accessibility features: Accessible Approach with Ramp, Accessible Doors
    Features
    • Levels: Two
    • Stories: 2
    • Patio & porch: Deck, Open, Porch
    • Exterior features: Blacktop Driveway, Deck
    Lot
    • Size: 7,379 sqft
    • Dimensions: 55 x 133
    • Features: Near Public Transit, Rectangular, Rectangular Lot, Residential Lot
    Details
    • Additional structures: Barn(s), Outbuilding
    • Parcel number: 50070049.511
    • Special conditions: Standard

    Construction

    Type & style
    • Home type: SingleFamily
    • Architectural style: Two Story,Victorian
    • Property subtype: Single Family Residence
    Materials
    • Frame, Wood Siding
    • Foundation: Stone
    • Roof: Asphalt,Flat,Membrane,Pitched,Rubber,Shingle
    Condition
    • Resale
    • Year built: 1880

    Utilities & green energy

    • Electric: Circuit Breakers
    • Sewer: Connected
    • Water: Connected, Public
    • Utilities for property: Cable Available, High Speed Internet Available, Sewer Connected, Water Connected

    Community & neighborhood

    Location
    • Region: Ithaca
    • Subdivision: Fall Creek

    Other

    Other facts
    • Listing terms: Cash,Conventional,FHA,USDA Loan,VA Loan

    Price history

    DateEventPrice
    9/5/2024Sold$660,000+6.6%$172/sqft
    Source: NYSAMLSs #R1531839 Report a problem
    6/2/2024Pending sale$619,000$161/sqft
    Source: ITMLS #R1531839 Report a problem
    5/21/2024Contingent$619,000$161/sqft
    Source: ITMLS #R1531839 Report a problem
    4/17/2024Listed for sale$619,000+130.1%$161/sqft
    Source: ITMLS #R1531839 Report a problem
    3/2/2012Listing removed$269,000$70/sqft
    Source: Audrey Edelman & Associates RealtyUSA #129693 Report a problem
    10/27/2011Listed for sale$269,000$70/sqft
    Source: Audrey Edelman & Associates RealtyUSA #129693 Report a problem
    9/19/2011Listing removed$269,000$70/sqft
    Source: Audrey Edelman & Associates RealtyUSA #129693 Report a problem
    9/26/2010Listed for sale$269,000$70/sqft
    Source: Audrey Edelman & Associates RealtyUSA #129693 Report a problem
    8/4/2010Listing removed$269,000$70/sqft
    Source: Realty USA #129693 Report a problem
    5/9/2010Price change$269,000-5.6%$70/sqft
    Source: Realty USA #129693 Report a problem
    7/8/2009Listed for sale$285,000$74/sqft
    Source: Realty USA #129693 Report a problem

    Public tax history

    Tax history is unavailable.

    Neighborhood: 14850

    Nearby schools

    GreatSchools rating
    Schools provided by the listing agent
    • Elementary: Fall Creek Elementary
    • Middle: Boynton Middle
    • High: Ithaca Senior High
    • District: Ithaca

    Source: NYSAMLSs. This data may not be complete. We recommend contacting the local school district to confirm school assignments for this home.