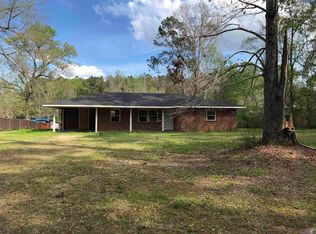
Come take a look at this beautiful 1992 mobile home that has been remolded and updated throughout the years, its a 2 bedroom 2 bath, with a huge added extra bedroom making this a 3 bedroom 2 bath home. It also has a multi level porch attached with a swing so you can sit and enjoy the nature all around. There is a carport with a storage room that is also attached. This home is nestled among the shaded trees on a one acre lot. Most of the lot is fenced with two gates. The driveway is on the side of the property. All of the kitchen appliances that are there will remain including the Refrigerator. The washer and dryer will remain as well. Let's make this your home so you can enjoy the quietness and the nature all around. This home is FLOOD ZONE X, so no flood insurance needed!
Sold
Price Unknown
421 N Burton St, Greensburg, LA 70441
3beds
1,255sqft
Manufactured Home, Residential
Built in 1992
1 Acres Lot
$110,100 Zestimate®
$--/sqft
$1,290 Estimated rent
Home value
$110,100
$92,000 - $128,000
$1,290/mo
Zestimate® history
Owner options
List your home for rent
$1,290/mo
Rent Zestimate®
Find your next renter with Zillow Rental Manager. Plus, with online applications, you can quickly screen prospective tenants – for free.
$1,290/mo
Rent Zestimate®
Refinance and save
Refinancing to a lower rate could help reduce your monthly payments and save thousands over the life of the loan.
Explore your selling options
Work with a Zillow partner agent
Leverage their expertise and Zillow's premium Showcase listings to get your home seen by more buyers.
Get startedList with your own agent
Get your home in front of millions of buyers by listing it on Zillow.
Learn how to do itSell it yourself
Take full control of how buyers see your home on Zillow by listing For Sale by Owner (FSBO).
List your homeWhat's special
Multi level porch
Zillow last checked:
Listing updated:
Listed by:
Tonya Greer,
eXp Realty
Source: ROAM MLS,MLS#: 2023015926
Facts & features
Interior
Bedrooms & bathrooms
- Bedrooms: 3
- Bathrooms: 2
- Full bathrooms: 2
Rooms
- Room types: Bedroom, Living Room
Primary bedroom
- Features: En Suite Bath
Bedroom 1
- Level: First
- Area: 238.38
- Width: 13.7
Bedroom 2
- Level: First
- Area: 79.2
- Dimensions: 9 x 8.8
Bedroom 3
- Level: First
- Area: 125.94
- Width: 12.11
Primary bathroom
- Features: Multi Head Shower, Shower Combo
- Level: Main
- Area: 125.94
- Width: 12.11
Kitchen
- Features: Laminate Counters, Counters Wood
Living room
- Level: First
- Area: 218.79
Heating
- Central
Cooling
- Central Air, Window Unit(s)
Appliances
- Included: Elec Stove Con, Dryer, Washer, Electric Cooktop, Dishwasher, Microwave, Range/Oven, Refrigerator, Self Cleaning Oven
- Laundry: Electric Dryer Hookup, Washer Hookup, Inside, Washer/Dryer Hookups
Features
- See Remarks
- Windows: Window Treatments
Interior area
- Total structure area: 2,364
- Total interior livable area: 1,255 sqft
Property
Parking
- Total spaces: 2
- Parking features: 2 Cars Park, Carport, Covered
- Has carport: Yes
Features
- Stories: 1
- Patio & porch: Covered, Patio, Porch
- Fencing: Chain Link
Lot
- Size: 1 Acres
- Dimensions: 219.14 x 199.05 x 219.14 x 199.05
- Features: Corner Lot, Partially Cleared, Shade Tree(s)
Details
- Additional structures: Storage
- Parcel number: 0057539
- Special conditions: Standard
Construction
Type & style
- Home type: MobileManufactured
- Architectural style: Other
- Property subtype: Manufactured Home, Residential
Materials
- Aluminum Siding
- Foundation: Pillar/Post/Pier
Condition
- Cosmetic Changes,Updated/Remodeled
- New construction: No
- Year built: 1992
Utilities & green energy
- Gas: None
- Sewer: Mechan. Sewer
Community & HOA
Community
- Subdivision: Other
Location
- Region: Greensburg
Financial & listing details
- Tax assessed value: $53,000
- Annual tax amount: $729
- Date on market: 9/22/2023
- Listing terms: Cash,Conventional
Price history
| Date | Event | Price |
|---|---|---|
| 11/13/2023 | Sold | -- |
Source:  ROAM MLS #2023015926 Report a problem ROAM MLS #2023015926 Report a problem | ||
| 10/12/2023 | Pending sale | $85,000$68/sqft |
Source: ROAM MLS #2023015926 Report a problem | ||
| 9/22/2023 | Listed for sale | $85,000$68/sqft |
Source: ROAM MLS #2023015926 Report a problem | ||
Public tax history
| Year | Property taxes | Tax assessment |
|---|---|---|
| 2025 | $729 +0.9% | $5,300 |
| 2024 | $722 +69.6% | $5,300 +71% |
| 2023 | $426 | $3,100 |
| 2022 | $426 +0% | $3,100 |
| 2021 | $426 +0% | $3,100 |
| 2020 | $425 +0% | $3,100 |
| 2019 | $425 +5.2% | $3,100 |
| 2018 | $404 | $3,100 |
| 2017 | -- | $3,100 |
| 2016 | -- | $3,100 |
| 2014 | -- | $3,100 |
| 2013 | $357 +10.3% | $3,100 |
| 2011 | $324 | $3,100 |
| 2010 | -- | $3,100 |
Find assessor info on the county website
Neighborhood: 70441
Nearby homes
- $156,500-- bd-- ba2k sqft278 N Burton St, Greensburg, LA 70441Off Market
- $2,500-- bd-- ba-- sqft264 N Burton St, Greensburg, LA 70441Off Market
- $--3 bd2 ba1.3k sqft248 N Burton St, Greensburg, LA 70441Sold
- $112,300-- bd-- ba1.4k sqft318 N Burton St, Greensburg, LA 70441Off Market
- $9,900-- bd-- ba1k sqft214 N Burton St, Greensburg, LA 70441Off Market
- $382,400-- bd-- ba1.8k sqft370 N Burton St, Greensburg, LA 70441Off Market
- $58,380-- bd-- ba1.2k sqft404 N Burton St, Greensburg, LA 70441Off Market
- $26,200-- bd-- ba1.2k sqft129 Jennifer St, Greensburg, LA 70441Off Market
Nearby schools
GreatSchools rating
- NASt. Helena Early Learning CenterGrades: PK-2Distance: 1.4 mi
- 2/10St. Helena Central High SchoolGrades: 7-12Distance: 0.5 mi
- 3/10St. Helena Central Elementary SchoolGrades: 3-6Distance: 1.6 mi
Schools provided by the listing agent
- District: St Helena Parish
Source: ROAM MLS. This data may not be complete. We recommend contacting the local school district to confirm school assignments for this home.
- Louisiana
- Saint Helena Parish
- Kentwood
- 70441
- 421 N Burton St
Nearby cities
Nearby zip codes
Other Kentwood Topics
