Skip main navigation
Off market
  • $484,200

    421 N Eddy St Lot 4, South Bend, IN 46617

    5beds
    1,700sqft
    Townhouse
    Built in ----
    -- sqft lot
    $484,200 Zestimate®
    $285/sqft
    $3,021 Estimated rent

    Home value

    $484,200

    $455,000 - $518,000

    $3,021/mo

    Zestimate® history
    Loading
    Loading...

    Owner options

    List your home for rent

    $3,021/mo

    Rent Zestimate®

    Find your next renter with Zillow Rental Manager. Plus, with online applications, you can quickly screen prospective tenants – for free.

    Learn more

    $3,021/mo

    Rent Zestimate®

    Refinance and save

    $2,418/mo

    Est. payment

    Refinancing to a lower rate could help reduce your monthly payments and save thousands over the life of the loan.

    See today's rates

    $2,418/mo

    Est. payment

    Explore your selling options

    Work with a Zillow partner agent

    Leverage their expertise and Zillow's premium Showcase listings to get your home seen by more buyers.

    Get started

    List with your own agent

    Get your home in front of millions of buyers by listing it on Zillow.

    Learn how to do it

    Sell it yourself

    Take full control of how buyers see your home on Zillow by listing For Sale by Owner (FSBO).

    List your home

    What's special

    Modern designSleek tile shower backsplashesParking directly in frontOpen concept main levelComfortable queen-sized bedsSmart tvNew washer and dryer

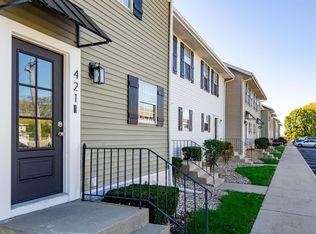
    Prime location. Completely remodeled. Furnished. ALL NEW. Walkable to ND. Just 1.5 miles from campus and 1.5 miles to the downtown area. Parking directly in front with 2 parking spaces. Available for mid-term rentals ONLY. Available 1-4 months. NOT available mid-May, September-December. $4800/month includes NEW fully-furnished home with utilities (high speed internet, trash, heat, A/C, and water.) This is a THREE-level townhome -- 3 bedrooms upstairs and 2 bedrooms downstairs. New washer and dryer included in the lower level. All FIVE bedrooms feature clean designs and comfortable Queen-sized beds. ALL NEW. THREE bathrooms -- 1/2 bath on the main level, 3/4 Bath upstairs, and Full bathroom downstairs. TWO bathrooms featuring sleek tile shower backsplashes. Modern design with clean lines and a minimalist aesthetic. The primary shower upstairs has a clear glass door, allowing the space to remain open and airy. FULLY stocked heart-of-the-home kitchen (including pots, pans, plates, bowls, glasses, utensils, and all necessary appliances. And, a coffee maker and single-serve Keurig. LIVING ROOM gives vibes of togetherness and comfort. Because it's an open concept main level, you can have a conversation with the people in the kitchen or at the table. Stream all the content you want on your personal accounts with a smart TV. BACK YARD green space to enjoy steaks on the grill or just the backyard. Lease duration: available 1-4 months. NOT available mid-May, September-December. All utilities included: water, heat, A/C, high-speed internet, trash, electric Fully furnished NO PETS NO SMOKING 2 parking spots available Tenant needs to maintain the home with care and respect. Background check Income verification Credit check

    This property is not currently displayed as for sale or rent on Zillow. This may be different from what's on other websites or public sources.

    Zillow last checked:

    Listing updated:

    Source: Zillow Rentals

    Facts & features

    Interior

    Bedrooms & bathrooms
    • Bedrooms: 5
    • Bathrooms: 3
    • Full bathrooms: 3
    Heating
    • Forced Air
    Cooling
    • Air Conditioner, Central Air
    Appliances
    • Included: Dishwasher, Dryer, Freezer, Microwave, Oven, Refrigerator, Washer
    • Laundry: In Unit
    Features
    • Flooring: Carpet, Hardwood
    • Furnished: Yes
    Interior area
    • Total interior livable area: 1,700 sqft

    Property

    Parking
    • Parking features: Off Street
    • Details: Contact manager
    Features
    • Exterior features: Electricity included in rent, Garbage included in rent, Heating included in rent, Heating system: Forced Air, Internet included in rent, Utilities fee required, Utilities included in rent, Water included in rent

    Construction

    Type & style
    • Home type: Townhouse
    • Property subtype: Townhouse

    Utilities & green energy

    • Utilities for property: Electricity, Garbage, Internet, Water

    Community & HOA

    Community
    • Deposit fee: $2,000
    Location
    • Region: South Bend

    Financial & listing details

    • Price per square foot: $285/sqft
    • Date on market: 1/15/2025
    • Lease term: Sublet/Temporary

    Price history

    DateEventPrice
    3/18/2025Listing removed$4,800$3/sqft
    Source: Zillow Rentals Report a problem
    2/24/2025Price change$4,800-12.7%$3/sqft
    Source: Zillow Rentals Report a problem
    1/15/2025Listed for rent$5,500$3/sqft
    Source: Zillow Rentals Report a problem

    Public tax history

    Tax history is unavailable.

    Neighborhood: Howard Park-East Bank

    Nearby schools

    GreatSchools rating
    Get pre-qualified for a loan
    At Zillow Home Loans, we can pre-qualify you in as little as 5 minutes with no impact to your credit score.

    An equal housing lender. NMLS #10287.