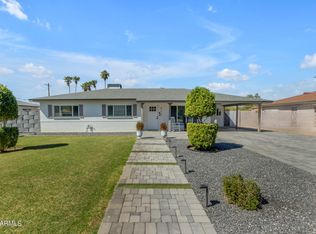
Don't sleep on this authentic mid-century modern gem by Glenn McCollum, AIA — First time ever offered to the public since it was built in 1957! Prepare to be completely enchanted by this once-in-a-lifetime offering: an architecturally significant c.1957 mid-century modern residence designed by Chandler's most prolific architect, Glenn McCollum, AIA. A cornerstone of the city's postwar design identity, McCollum's legacy spans 35 years and nearly 500 architectural projects—yet this home may be one of his most exquisite masterpieces. Lovingly preserved and sensitively elevated, this rare jewel doesn't just offer iconic design; a sublime lifestyle awaits you. From the street, the façade is crisp and modern with minimalist landscaping. Step inside and maybe grab the wall, so you don't pass out If you love vaulted + beamed ceilings, window walls and 10/10 authentic mid-century style, get ready for a supreme treat. The tour is about the begin and you won't want to miss a single detail! Welcome to a time capsule of brilliant design---think Jetsons meets Palm Springs vibes. From the honed concrete floors and vaulted ceilings to the vintage light fixtures and dreamy all-original floorplan, this home gleams with character.
The layout is harmonious with seamless indoor-outdoor transitions and abundant natural light that graces every room. Preserved details in the living spacessuch as a built-in slatted room divider, built-in desk and wood-paneled wallspeak to a level of craftsmanship that you will see throughout the home.
The original post and beam, floor-to-ceiling window wall in the living area is nothing short of art, opening to the home to the completely private rear yard. An exposed slump block wall adds texture and interest to the living space.
The kitchen is where nostalgia takes center stage and every detail sparks delight. It is pure mid-century magic, anchored by a showstopping, fully functional vintage Tappan 400 range that looks like it belongs in a mod-era spacecraft. Featuring a pull-out four-burner gas stove, double-door oven and gleaming aircraft-style switches and knobsit's a true conversation piece that's still in daily use. Original "Pioneer" by American Kitchen steel and birch cabinetry, adorned with copper hardware, echo the era's thoughtful craftsmanship, while cheerful laminate countertops and backsplash lend pops of color and playfulness. A counter-to-ceiling picture window and adjoining double French doors open to a covered poolside patio creating a seamless indoor/outdoor flow and inviting the sun to be your sous chef. It's a kitchen that doesn't just look coolit inspires and feeds the soul. The dining space features a vintage Moe Lighting chandelier and connects seamlessly with the kitchen and living room, offering the ultimate in entertaining spaces.
Looking for a primary suite that welcomes peaceful rest and relaxation?! This beautiful space features exposed block walls, vaulted ceiling, concrete floors, modern ceiling fan, frosted glass + aluminum closet doors and a dual pane sliding glass door with direct access to the pool/spa and rear yard. Both bathrooms offer a blend of vintage preservation with timeless updates. The primary bath includes a creamy white fully-tiled shower, modern Euro vanity and tiled backsplash. The hall bath is pure retro perfection with a speckled aqua tiled shower + matching countertop, original vanity and vaulted ceiling with skylight. Both secondary bedrooms have floor-to-ceiling window walls, concrete floors, vaulted ceilings and ceiling fans.
The rear yard is a sanctuary designed to ground you in the slow rhythm of desert living. Over a decade in the making, this backyard unfolds like a love letter to Arizona. It is lush and serene by design. The custom 2015 California Pools modern rectangular pool and heated spa are ready for parties, but you might want it all to yourself for some prime relaxation. A generous Baja shelf in the pool invites lounging, while 3 arching deck jet fountains stream across the pool. The spa is heated with a gas heater and you'll love the variable speed pool pump. A contemporary steel covered patio offers poolside entertaining space with direct access to the kitchen. There is also a cozy modern cabana for sun lounging. Framing this tranquil scene, the desert-adapted landscape offers easy-care greenery and perfect night-lighting. Block walls with vine-draped steel screens create enhanced privacy.
And then, there's a jewel box poolside surprise: a bespoke, 11' 10" x 10' modern pool house/studio that radiates with MCM charisma. Vaulted ceilings and clerestory windows crown the space, while custom floating oak shelving invite personalization and full French doors open wide to greet the pool and spa view. Whether you envision it as a creative haven, home office or chill spaceit's a detached space that offers so much potential. The expansive vaulted and beamed covered patio is adjacent to the pool. It is accented with a full breeze block wall that feels equal parts art and architecturecreating privacy, texture, and just the right dash of mid-century allure.
Additional features include an original 1 car carport with spacious storage closet, inside laundry with washer/dryer included and storage shed in the rear yard.
Live just minutes from the heart of Downtown Chandler, where local favorites like The Ostrich speakeasy, The Perch rooftop bar and exotic bird sanctuary and Mic Drop Comedy Club bring vibrant nightlife and unique charm. Enjoy Saturday strolls to the Chandler Farmers Market, fine dining at The Hidden House and live performances at the Chandler Center for the Artsjust a 5-minute bike ride away. Plus, Chandler Fashion Center is only 10 minutes west, offering premier shopping, dining, and entertainment.
This home embodies an extraordinary alignment of architectural pedigree, soulful magnificence and curated design. Never before offered for public sale, it's more than a homeit's an heirloom. A legacy property. A love letter to the desert. And perhaps... your next cosmic chapter. If you've been waiting for a signthis is it. A catalog of McCollum's body of work, as well as photos of various projects of his are available-please request a copy!
Sold for $419,000
$419,000
421 N EVERGREEN Street, Chandler, AZ 85225
3beds
2baths
1,486sqft
Single Family Residence
Built in 1957
8,228 Square Feet Lot
$414,400 Zestimate®
$282/sqft
$2,261 Estimated rent
Home value
$414,400
$377,000 - $456,000
$2,261/mo
Zestimate® history
Owner options
List your home for rent
$2,261/mo
Rent Zestimate®
Find your next renter with Zillow Rental Manager. Plus, with online applications, you can quickly screen prospective tenants – for free.
$2,261/mo
Rent Zestimate®
Refinance and save
$2,441/mo
Est. payment
Refinancing to a lower rate could help reduce your monthly payments and save thousands over the life of the loan.
$2,441/mo
Est. payment
Explore your selling options
Work with a Zillow partner agent
Leverage their expertise and Zillow's premium Showcase listings to get your home seen by more buyers.
Get startedList with your own agent
Get your home in front of millions of buyers by listing it on Zillow.
Learn how to do itSell it yourself
Take full control of how buyers see your home on Zillow by listing For Sale by Owner (FSBO).
List your homeWhat's special
Zillow last checked:
Listing updated:
Listed by:
Jennifer L Hibbard 602-908-5801,
Twins & Co. Realty, LLC,
Christine L Kinchen 602-908-8946,
Twins & Co. Realty, LLC
Bought with:
Charles Sidi, SA712061000
The Brokery
Source: ARMLS,MLS#: 6879637
Facts & features
Interior
Bedrooms & bathrooms
- Bedrooms: 3
- Bathrooms: 2
Heating
- Natural Gas
Cooling
- Central Air, Ceiling Fan(s), Programmable Thmstat, Wall/Window Unit(s)
Appliances
- Included: Washer/Dryer Stacked, Dryer, Washer, Refrigerator, Dishwasher, Gas Range, Gas Oven, Gas Cooktop, Built-In Gas Oven
Features
- High Speed Internet, No Interior Steps, Vaulted Ceiling(s), 3/4 Bath Master Bdrm, Laminate Counters
- Flooring: Tile, Concrete
- Windows: Skylight(s)
- Has basement: No
- Has fireplace: No
Interior area
- Total structure area: 1,486
- Total interior livable area: 1,486 sqft
Property
Parking
- Total spaces: 3
- Parking features: Storage
- Carport spaces: 1
- Uncovered spaces: 2
Features
- Stories: 1
- Patio & porch: Covered
- Has private pool: Yes
- Pool features: Variable Speed Pump
- Has spa: Yes
- Spa features: Heated, Private
- Fencing: Other,Block
Lot
- Size: 8,228 Square Feet
- Features: East/West Exposure, Sprinklers In Rear, Sprinklers In Front, Desert Back, Desert Front, Gravel/Stone Back
Details
- Additional structures: Guest House
- Parcel number: 30254057
Construction
Type & style
- Home type: SingleFamily
- Architectural style: Contemporary
- Property subtype: Single Family Residence
Materials
- Wood Siding, Wood Frame, Painted, Block, Slump Block
- Roof: Composition
Condition
- Year built: 1957
Details
- Builder name: Jerry Skousen
- Warranty included: Yes
Utilities & green energy
- Sewer: Public Sewer
- Water: City Water
Community & HOA
Community
- Features: Near Bus Stop
- Subdivision: CARLA VISTA
HOA
- Has HOA: No
- Services included: No Fees
Location
- Region: Chandler
Financial & listing details
- Price per square foot: $282/sqft
- Tax assessed value: $311,500
- Annual tax amount: $880
- Date on market: 4/5/2026
- Cumulative days on market: 1 day
- Listing terms: Cash,Conventional,FHA,VA Loan
- Ownership: Fee Simple
Price history
| Date | Event | Price |
|---|---|---|
| 12/15/2025 | Listing removed | $2,875$2/sqft |
Source: ARMLS #6945671 Report a problem | ||
| 11/11/2025 | Listed for rent | $2,875$2/sqft |
Source: ARMLS #6945671 Report a problem | ||
| 7/24/2025 | Sold | $419,000-0.5%$282/sqft |
Source:  ARMLS #6879637 Report a problem ARMLS #6879637 Report a problem | ||
| 6/15/2025 | Pending sale | $420,900$283/sqft |
Source: ARMLS #6879637 Report a problem | ||
| 6/13/2025 | Listed for sale | $420,900+190.6%$283/sqft |
Source: ARMLS #6879637 Report a problem | ||
| 5/1/2014 | Sold | $144,850$97/sqft |
Source: Public Record Report a problem | ||
Public tax history
| Year | Property taxes | Tax assessment |
|---|---|---|
| 2025 | $886 +1.4% | $31,150 -9.2% |
| 2024 | $875 +2.1% | $34,320 +230.4% |
| 2023 | $856 +3% | $10,388 -52.2% |
| 2022 | $831 -4.2% | $21,710 +5.8% |
| 2021 | $867 +4% | $20,520 +12.9% |
| 2020 | $834 +3.3% | $18,170 +12.5% |
| 2019 | $808 | $16,150 +13.7% |
| 2018 | $808 +7.3% | $14,210 +7.6% |
| 2017 | $753 +7.1% | $13,210 +3.6% |
| 2016 | $703 -5.4% | $12,750 -6% |
| 2015 | $743 | $13,570 +65.5% |
| 2014 | -- | $8,200 +44.4% |
| 2013 | -- | $5,680 -15.4% |
| 2012 | -- | $6,710 -16.6% |
| 2011 | -- | $8,050 -25.8% |
| 2010 | -- | $10,850 -37% |
| 2009 | -- | $17,230 +68.9% |
| 2008 | -- | $10,200 |
| 2007 | -- | $10,200 |
| 2006 | -- | $10,200 |
| 2005 | -- | $10,200 |
| 2004 | -- | $10,200 |
| 2003 | -- | $10,200 +23.6% |
| 2002 | -- | $8,250 |
Find assessor info on the county website
Neighborhood: Sunset Vista
Nearby homes
- $431,1003 bd2 ba1.7k sqft441 N Evergreen St, Chandler, AZ 85225Off Market
- $392,600-- bd2 ba1.5k sqft401 N Evergreen St, Chandler, AZ 85225Off Market
- $480,0003 bd2 ba1.7k sqft420 N Cheri Lynn Dr, Chandler, AZ 85225Sold
- $381,1003 bd1 ba1.1k sqft400 N Cheri Lynn Dr, Chandler, AZ 85225Off Market
- $482,0003 bd2 ba1.3k sqft440 N Cheri Lynn Dr, Chandler, AZ 85225Off Market
- $385,0003 bd2 ba1.1k sqft461 N Evergreen St, Chandler, AZ 85225Sold
- $407,400-- bd2 ba1.3k sqft420 N Evergreen St, Chandler, AZ 85225Off Market
- $635,0005 bd3 ba2.1k sqft400 N Evergreen St, Chandler, AZ 85225Sold
Nearby schools
GreatSchools rating
- 6/10Hartford Sylvia Encinas Elementary SchoolGrades: PK-6Distance: 0.4 mi
- 6/10Chandler High SchoolGrades: 8-12Distance: 0.6 mi
- 2/10John M Andersen Junior High SchoolGrades: 6-8Distance: 1.6 mi
Schools provided by the listing agent
- Elementary: Hartford Sylvia Encinas Elementary
- Middle: John M Andersen Jr High School
- High: Chandler High School
- District: Chandler Unified District #80
Source: ARMLS. This data may not be complete. We recommend contacting the local school district to confirm school assignments for this home.
Get a cash offer in 3 minutes
Find out how much your home could sell for in as little as 3 minutes with a no-obligation cash offer.
Estimated market value
$414,400
Get a cash offer in 3 minutes
Find out how much your home could sell for in as little as 3 minutes with a no-obligation cash offer.
Estimated market value
$414,400
- Arizona
- Maricopa County
- Chandler
- 85225
- Sunset Vista
- 421 N EVERGREEN Street
Nearby cities
Nearby neighborhoods
Nearby zip codes
Other Chandler Topics
