Skip main navigation
Closed
  • Listing Provided by: Nettwork Global
    Bought with: 360 Prime Realty Group, LLC
    $160,000

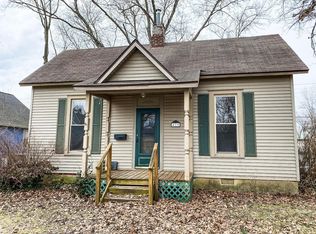
    421 N Locust St, Greenville, IL 62246

    3beds
    1,533sqft
    Single Family Residence
    Built in ----
    6,098.4 Square Feet Lot
    $161,100 Zestimate®
    $104/sqft
    $1,656 Estimated rent

    Home value

    $161,100

    Estimated sales range

    Not available

    $1,656/mo

    Zestimate® history
    Loading
    Loading...

    Owner options

    List your home for rent

    $1,656/mo

    Rent Zestimate®

    Find your next renter with Zillow Rental Manager. Plus, with online applications, you can quickly screen prospective tenants – for free.

    Learn more

    $1,656/mo

    Rent Zestimate®

    Refinance and save

    $1,193/mo

    Est. payment

    Refinancing to a lower rate could help reduce your monthly payments and save thousands over the life of the loan.

    See today's rates

    $1,193/mo

    Est. payment

    Explore your selling options

    Work with a Zillow partner agent

    Leverage their expertise and Zillow's premium Showcase listings to get your home seen by more buyers.

    Get started

    List with your own agent

    Get your home in front of millions of buyers by listing it on Zillow.

    Learn how to do it

    Sell it yourself

    Take full control of how buyers see your home on Zillow by listing For Sale by Owner (FSBO).

    List your home

    What's special

    Wall-mounted electric fireplacePortable islandLarge stylish kitchenStainless steel appliancesConvenient laundry area
    Only blocks from Greenville University! Move right in or rent it out for a great student housing option, investment, or live close to where you need to be. This updated 2-story is move-in-ready and has fantastic spaces throughout. Main level has a great living room with a contemporary feel and wall-mounted electric fireplace. Large stylish kitchen with portable island, stainless steel appliances, and easy access to the covered porch and backyard. All of the bedrooms are great-sized with plenty of closet space. Main level bedroom boasts 5' x 7' walk-in closet. Main floor is rounded out with an updated full bath with a double vanity and convenient laundry area. Upper level includes 2 additional guest bedrooms, one with an excellent ensuite bathroom with separate tub and shower, plus an 8' x 8' walk-in closet too. Added bonuses: Extra storage in basement area, corner lot with plenty of parking, new water heater in 2024. Call your favorite Realtor for a tour today!

    Zillow last checked:

    Listing updated:

    Listing Provided by:

    Summer H Penet 618-977-9862,

    Nettwork Global

    Bought with:

    Michael L Beal

    360 Prime Realty Group, LLC

    Source: MARIS,MLS#: 26015081MLS LogoOriginating MLS: Southwestern Illinois Board of REALTORS

    Facts & features

    Interior

    Bedrooms & bathrooms
    • Bedrooms: 3
    • Bathrooms: 2
    • Full bathrooms: 2
    • Main level bathrooms: 1
    • Main level bedrooms: 1
    Bedroom
    • Features: Floor Covering: Luxury Vinyl Plank
    • Level: Main
    • Area: 180
    • Dimensions: 15x12
    Bedroom 2
    • Features: Floor Covering: Carpeting
    • Level: Second
    • Area: 180
    • Dimensions: 15x12
    Bedroom 3
    • Features: Floor Covering: Carpeting
    • Level: Second
    • Area: 180
    • Dimensions: 15x12
    Bathroom
    • Features: Floor Covering: Ceramic Tile
    • Level: Main
    • Area: 90
    • Dimensions: 10x9
    Bathroom 2
    • Features: Floor Covering: Luxury Vinyl Plank
    • Level: Second
    • Area: 64
    • Dimensions: 8x8
    Kitchen
    • Features: Floor Covering: Luxury Vinyl Plank
    • Level: Main
    • Area: 210
    • Dimensions: 15x14
    Living room
    • Features: Floor Covering: Carpeting
    • Level: Main
    • Area: 180
    • Dimensions: 15x12
    Heating
    • Forced Air, Natural Gas
    Cooling
    • Central Air, Electric
    Appliances
    • Included: Stainless Steel Appliance(s), Dishwasher, Microwave, Gas Range, Refrigerator, Electric Water Heater
    • Laundry: Main Level
    Features
    • Double Vanity, Eat-in Kitchen, Kitchen Island
    • Basement: Cellar
    • Number of fireplaces: 1
    • Fireplace features: Electric, Living Room
    Interior area
    • Total structure area: 1,533
    • Total interior livable area: 1,533 sqft
    • Finished area above ground: 1,533
    • Finished area below ground: 0

    Property

    Features
    • Levels: One and One Half
    • Patio & porch: Covered, Deck
    Lot
    • Size: 6,098 sqft
    • Dimensions: 60 x 99
    Details
    • Parcel number: 053011115023
    • Special conditions: Standard

    Construction

    Type & style
    • Home type: SingleFamily
    • Architectural style: Traditional
    • Property subtype: Single Family Residence
    Materials
    • Vinyl Siding
    • Roof: Architectural Shingle

    Utilities & green energy

    • Electric: Ameren
    • Sewer: Public Sewer
    • Water: Public
    • Utilities for property: Electricity Connected, Natural Gas Connected, Sewer Connected, Water Connected

    Community & neighborhood

    Location
    • Region: Greenville
    • Subdivision: Moss Add

    Other

    Other facts
    • Listing terms: Cash,Conventional,FHA,VA Loan
    • Ownership: Private

    Price history

    DateEventPrice
    6/1/2026Sold$160,000+0.1%$104/sqft
    Source: MARIS #26015081 Report a problem
    3/22/2026Contingent$159,900$104/sqft
    Source: MARIS #26015081 Report a problem
    3/17/2026Listed for sale$159,900+7.3%$104/sqft
    Source: MARIS #26015081 Report a problem
    6/13/2024Sold$149,000-3.2%$97/sqft
    Source: MARIS #24007951 Report a problem
    6/11/2024Pending sale$154,000$100/sqft
    Source: MARIS #24007951 Report a problem
    5/21/2024Price change$154,000-3.1%$100/sqft
    Source: MARIS #24007951 Report a problem
    5/16/2024Listed for sale$159,000$104/sqft
    Source: MARIS #24007951 Report a problem
    5/6/2024Pending sale$159,000$104/sqft
    Source: MARIS #24007951 Report a problem
    3/19/2024Price change$159,000-4.2%$104/sqft
    Source: MARIS #24007951 Report a problem
    2/26/2024Price change$165,900-5.1%$108/sqft
    Source: MARIS #24007951 Report a problem
    2/11/2024Listed for sale$174,900+503.1%$114/sqft
    Source: MARIS #24007951 Report a problem
    6/8/2023Sold$29,000-2.4%$19/sqft
    Source: Public Record Report a problem
    8/4/2022Sold$29,700-61.9%$19/sqft
    Source: Public Record Report a problem
    7/15/2005Sold$78,000$51/sqft
    Source: Public Record Report a problem

    Public tax history

    YearProperty taxesTax assessment
    2024$3,652 +48%$49,742 +42.6%
    2023$2,469 +3.5%$34,883 +5.8%
    2022$2,385 +3%$32,974 +17.4%
    2021$2,316 +1.5%$28,087
    2020$2,280 +19.2%$28,087 +14.3%
    2017$1,912 -2.5%$24,564
    2016$1,962 $24,564
    2015$1,962 +934.3%$24,564 -9.1%
    2013$190 -89.9%$27,013
    2011$1,884 +5.1%$27,013 +6%
    2010$1,793 $25,484

    Find assessor info on the county website

    Neighborhood: 62246

    Nearby schools

    GreatSchools rating
    Schools provided by the listing agent
    • Elementary: Bond Dist 2
    • Middle: Bond Dist 2
    • High: Greenville

    Source: MARIS. This data may not be complete. We recommend contacting the local school district to confirm school assignments for this home.

    Get a cash offer in 3 minutes
    Find out how much your home could sell for in as little as 3 minutes with a no-obligation cash offer.
    Estimated market value
    $161,100
    Get a cash offer in 3 minutes
    Find out how much your home could sell for in as little as 3 minutes with a no-obligation cash offer.
    Estimated market value
    $161,100