Skip main navigation
Off market
  • $818,900

    421 N Phillips Ave APT 215, Sioux Falls, SD 57104

    2beds
    1,890sqft
    Condo
    Built in 2017
    -- sqft lot
    $818,900 Zestimate®
    $433/sqft
    $2,408 Estimated rent

    Home value

    $818,900

    $745,000 - $901,000

    $2,408/mo

    Zestimate® history
    Loading
    Loading...

    Owner options

    List your home for rent

    $2,408/mo

    Rent Zestimate®

    Find your next renter with Zillow Rental Manager. Plus, with online applications, you can quickly screen prospective tenants – for free.

    Learn more

    $2,408/mo

    Rent Zestimate®

    Refinance and save

    $4,247/mo

    Est. payment

    Refinancing to a lower rate could help reduce your monthly payments and save thousands over the life of the loan.

    See today's rates

    $4,247/mo

    Est. payment

    Explore your selling options

    Work with a Zillow partner agent

    Leverage their expertise and Zillow's premium Showcase listings to get your home seen by more buyers.

    Get started

    List with your own agent

    Get your home in front of millions of buyers by listing it on Zillow.

    Learn how to do it

    Sell it yourself

    Take full control of how buyers see your home on Zillow by listing For Sale by Owner (FSBO).

    List your home

    What's special

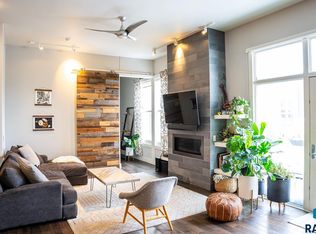
    Located in the original 1909 O.S. Jones Seed Co. building placed on the National Register of Historic Places as a contributing structure in the Old Courthouse and Warehouse District in Downtown Sioux Falls (DTSF), South Dakota. The total gut-rehab and addition to the building was completed in 2018, and unit 215 retains much of its original character with exposed concrete walls, columns, and large beam throughout the spacious 1890 sf condo. The Jones421 Condominiums is an Architect-developed project and the first of its kind in Sioux Falls hosting a retail market space on the street level and 32 residential condos on floors 2-4. The project is a 2018 AIA South Dakota Merit award winner. The large corner condo features 12 foot ceilings and a floor to ceiling fireplace, faces north east with two bedrooms, each with their own attached bathroom with zero entry showers and quartz countertops, heated tile floors in the master, and plenty of storage. The large kitchen is customized with chef-depth quartz counters, walk-in pantry and high quality Jenn-Air appliances including a convection microwave and convection oven. The nearly 100 sf balcony is off the main dining area and features natural gas connection for grilling and a covered roof to enjoy any day looking out on the neighboring park, trees, and Levitt Shell where activities occur throughout the year including free professional concerts. Flooring consists of oil rubbed, white oak plank with a rich chocolate stain to bring warmth to the unique space. The entire condo is energy efficient with 100% LED lighting, three common 99.8% efficient boilers that sources the hot water and heat pump located in unit. Two indoor parking spaces assigned to the condo are located in the underground heated garage and located directly off the two elevators that take you to all floors in the secured building.

    This property is off market, which means it's not currently listed for sale or rent on Zillow. This may be different from what's available on other websites or public sources.
    Facts & features

    Interior

    Bedrooms & bathrooms
    • Bedrooms: 2
    • Bathrooms: 3
    • Full bathrooms: 2
    • 1/2 bathrooms: 1
    Heating
    • Forced air, Gas
    Cooling
    • Central
    Appliances
    • Included: Dishwasher, Dryer, Freezer, Garbage disposal, Microwave, Range / Oven, Refrigerator, Washer
    Features
    • Flooring: Tile, Carpet, Hardwood
    • Basement: Unfinished
    • Has fireplace: Yes
    • Fireplace features: masonry
    Interior area
    • Total interior livable area: 1,890 sqft

    Property

    Parking
    • Total spaces: 2
    • Parking features: Garage - Attached
    Features
    • Exterior features: Stucco, Brick, Cement / Concrete
    • Has view: Yes
    • View description: Park, City
    Lot
    • Size: 862 Square Feet
    Details
    • Parcel number: 88677

    Construction

    Type & style
    • Home type: Condo
    Materials
    • Frame
    • Roof: Composition
    Condition
    • Year built: 2017

    Community & HOA

    Community
    • Features: Fitness Center
    Location
    • Region: Sioux Falls

    Financial & listing details

    • Price per square foot: $433/sqft
    • Tax assessed value: $712,900
    • Annual tax amount: $11,404

    Price history

    DateEventPrice
    6/7/2021Sold$679,000-0.1%$359/sqft
    Source: Public Record Report a problem
    5/12/2021Pending sale$679,900$360/sqft
    Source: Owner Report a problem
    5/5/2021Listed for sale$679,900-2.2%$360/sqft
    Source: Owner Report a problem
    3/24/2021Listing removed--
    Source: Owner Report a problem
    10/28/2020Listing removed$695,000$368/sqft
    Source: Owner Report a problem
    10/15/2020Listed for sale$695,000+21.9%$368/sqft
    Source: Owner Report a problem
    3/6/2018Sold$570,000$302/sqft
    Source: Public Record Report a problem

    Public tax history

    YearProperty taxesTax assessment
    2025$11,404 +1.6%$712,900 +3.1%
    2024$11,226 +16.8%$691,500 +23.1%
    2023$9,610 -13.9%$561,800 -9%
    2022$11,165 +33.8%$617,600 +10%
    2021$8,346 -0.3%$561,500 +0.9%
    2020$8,372 +636.6%$556,300 +14.5%
    2018$1,137 -87.7%$485,895 +729.2%
    2017$9,255 +714.2%$58,600 +783.6%
    2016$1,137 $6,632
    Find assessor info on the county website

    Neighborhood: Downtown

    Nearby schools

    GreatSchools rating
    Get pre-qualified for a loan
    At Zillow Home Loans, we can pre-qualify you in as little as 5 minutes with no impact to your credit score.

    An equal housing lender. NMLS #10287.

    Sell for more on Zillow
    Get a Zillow Showcase℠ listing at no additional cost and you could sell for .
    $818,900
    2% more
    +$16,378
    With Zillow Showcase(estimated)
    $835,278
