Skip main navigation
Sold for $270,000
  • $270,000

    421 N Porter St, Seaford, DE 19973

    3beds
    1,910sqft
    Single Family Residence
    Built in 1963
    0.27 Acres Lot
    $269,100 Zestimate®
    $141/sqft
    $2,242 Estimated rent

    Home value

    $269,100

    $248,000 - $291,000

    $2,242/mo

    Zestimate® history
    Loading
    Loading...

    Owner options

    List your home for rent

    $2,242/mo

    Rent Zestimate®

    Find your next renter with Zillow Rental Manager. Plus, with online applications, you can quickly screen prospective tenants – for free.

    Learn more

    $2,242/mo

    Rent Zestimate®

    Refinance and save

    $1,550/mo

    Est. payment

    Refinancing to a lower rate could help reduce your monthly payments and save thousands over the life of the loan.

    See today's rates

    $1,550/mo

    Est. payment

    Explore your selling options

    Work with a Zillow partner agent

    Leverage their expertise and Zillow's premium Showcase listings to get your home seen by more buyers.

    Get started

    List with your own agent

    Get your home in front of millions of buyers by listing it on Zillow.

    Learn how to do it

    Sell it yourself

    Take full control of how buyers see your home on Zillow by listing For Sale by Owner (FSBO).

    List your home

    What's special

    Partially fenced backyardRemodeled bathroomAttractive brick exteriorMature treesVersatile denAdditional on-street parkingOne-car attached garage
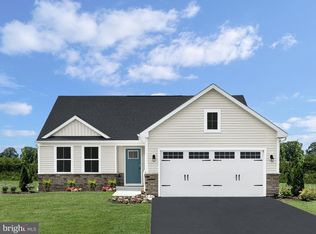
    *Motivated Seller, Bring Offers*Discover this charming updated & freshly painted 3-bedroom, 1.5-bathroom in-town home featuring over 1,900 square feet of comfortable living space. The main level offers a spacious living room that flows into the dining room and kitchen, plus a versatile den and half bath. Three generously sized bedrooms and a full remodeled bathroom are located upstairs, while the lower level provides a large basement perfect for storage or future finishing. The attractive brick exterior features a one-car attached garage with concrete driveway and additional on-street parking. The partially fenced backyard can be accessed by an ally and is highlighted by mature trees, a storage shed, and a screened porch with hot tub for year-round enjoyment. Located in the heart of Seaford, this property offers convenient access to local schools, parks, shopping, and dining. Seaford's prime location provides easy access to Delaware beaches and major metropolitan areas while maintaining small-town charm.

    Zillow last checked:

    Listing updated:

    Listed by:

    Russell Griffin 302-856-1458,

    Keller Williams Realty,

    Listing Team: The Griffin Higgins Team, Co-Listing Agent: Charles Adkins 302-856-1458,

    Keller Williams Realty

    Bought with:

    Jaasiel Nunez, 0038403

    Keller Williams Realty

    Source: Bright MLS,MLS#: DESU2091966MLS Logo

    Facts & features

    Interior

    Bedrooms & bathrooms
    • Bedrooms: 3
    • Bathrooms: 2
    • Full bathrooms: 1
    • 1/2 bathrooms: 1
    • Main level bathrooms: 1
    Rooms
    • Room types: Living Room, Dining Room, Bedroom 2, Bedroom 3, Kitchen, Den, Foyer, Bedroom 1, Laundry, Bathroom 1
    Bedroom 1
    • Features: Flooring - HardWood
    • Level: Upper
    • Area: 126 Square Feet
    • Dimensions: 14 X 9
    Bedroom 2
    • Features: Flooring - HardWood
    • Level: Upper
    • Area: 110 Square Feet
    • Dimensions: 11 X 10
    Bedroom 3
    • Features: Flooring - Carpet, Flooring - HardWood
    • Level: Upper
    • Area: 264 Square Feet
    • Dimensions: 11 X 24
    Bathroom 1
    • Features: Bathroom - Tub Shower
    • Level: Upper
    • Area: 30 Square Feet
    • Dimensions: 6 X 5
    Den
    • Features: Flooring - Carpet, Fireplace - Wood Burning, Ceiling Fan(s)
    • Level: Main
    • Area: 240 Square Feet
    • Dimensions: 20 X 12
    Dining room
    • Features: Flooring - HardWood, Breakfast Bar, Chair Rail
    • Level: Main
    • Area: 121 Square Feet
    • Dimensions: 11 X 11
    Foyer
    • Level: Main
    • Area: 96 Square Feet
    • Dimensions: 12 X 8
    Kitchen
    • Features: Flooring - Laminated, Ceiling Fan(s), Kitchen - Electric Cooking
    • Level: Main
    • Area: 143 Square Feet
    • Dimensions: 11 X 13
    Laundry
    • Features: Flooring - Laminated
    • Level: Main
    • Area: 30 Square Feet
    • Dimensions: 6 X 5
    Living room
    • Features: Flooring - HardWood
    • Level: Main
    • Area: 216 Square Feet
    • Dimensions: 12 X 18
    Heating
    • Wood Stove, Forced Air, Natural Gas
    Cooling
    • Central Air, Electric
    Appliances
    • Included: Dishwasher, Disposal, Ice Maker, Microwave, Oven/Range - Electric, Washer, Water Heater, Dryer, Refrigerator, Exhaust Fan, Gas Water Heater
    • Laundry: Laundry Room
    Features
    • Attic, Breakfast Area, Ceiling Fan(s), Sound System
    • Doors: Storm Door(s)
    • Windows: Insulated Windows, Screens, Window Treatments
    • Basement: Partial
    • Number of fireplaces: 1
    • Fireplace features: Wood Burning, Screen, Equipment
    Interior area
    • Total structure area: 1,910
    • Total interior livable area: 1,910 sqft
    • Finished area above ground: 1,910

    Property

    Parking
    • Total spaces: 3
    • Parking features: Garage Door Opener, Concrete, Driveway, Attached
    • Attached garage spaces: 1
    • Uncovered spaces: 2
    Accessibility
    • Accessibility features: 2+ Access Exits
    Features
    • Levels: Two
    • Stories: 2
    • Patio & porch: Deck, Porch, Screened
    • Pool features: None
    • Has spa: Yes
    • Spa features: Hot Tub
    • Fencing: Partial
    Lot
    • Size: 0.27 Acres
    • Dimensions: 80.00 x 150.00
    • Features: Cleared
    Details
    • Additional structures: Above Grade, Outbuilding
    • Parcel number: 53113.06121.00
    • Zoning: TN
    • Special conditions: Standard

    Construction

    Type & style
    • Home type: SingleFamily
    • Architectural style: Colonial
    • Property subtype: Single Family Residence
    Materials
    • Frame, Brick
    • Foundation: Block
    Condition
    • New construction: No
    • Year built: 1963

    Utilities & green energy

    • Electric: 60 Amp Service, Circuit Breakers
    • Sewer: Public Sewer
    • Water: Public

    Community & HOA

    Community
    • Security: Smoke Detector(s), Exterior Cameras, Security System
    • Subdivision: Seaford Manor
    HOA
    • Has HOA: No
    Location
    • Region: Seaford

    Financial & listing details

    • Price per square foot: $141/sqft
    • Tax assessed value: $284,600
    • Annual tax amount: $1,550
    • Date on market: 8/5/2025
    • Listing agreement: Exclusive Right To Sell
    • Listing terms: Cash,Conventional,FHA,VA Loan,USDA Loan
    • Ownership: Fee Simple

    Price history

    DateEventPrice
    3/25/2026Sold$270,000-10%$141/sqft
    Source: Bright MLS #DESU2091966 Report a problem
    2/20/2026Pending sale$299,900$157/sqft
    Source: Bright MLS #DESU2091966 Report a problem
    2/3/2026Price change$299,900-1.7%$157/sqft
    Source: Bright MLS #DESU2091966 Report a problem
    1/16/2026Listed for sale$305,000$160/sqft
    Source: Bright MLS #DESU2091966 Report a problem
    1/1/2026Contingent$305,000$160/sqft
    Source: Bright MLS #DESU2091966 Report a problem
    12/15/2025Listed for sale$305,000$160/sqft
    Source: Bright MLS #DESU2091966 Report a problem
    11/25/2025Pending sale$305,000$160/sqft
    Source: Bright MLS #DESU2091966 Report a problem
    11/7/2025Price change$305,000-1.6%$160/sqft
    Source: Bright MLS #DESU2091966 Report a problem
    10/1/2025Price change$310,000-1.6%$162/sqft
    Source: Bright MLS #DESU2091966 Report a problem
    9/17/2025Price change$315,000-1.6%$165/sqft
    Source: Bright MLS #DESU2091966 Report a problem
    9/5/2025Price change$320,000-1.5%$168/sqft
    Source: Bright MLS #DESU2091966 Report a problem
    8/15/2025Price change$325,000-1.5%$170/sqft
    Source: Bright MLS #DESU2091966 Report a problem
    8/5/2025Listed for sale$330,000$173/sqft
    Source: Bright MLS #DESU2091966 Report a problem

    Public tax history

    YearProperty taxesTax assessment
    2025$1,007 +10.9%$142,300 +684%
    2024$908 +0.1%$18,150
    2023$907 +2.6%$18,150
    2022$884 -0.4%$18,150
    2021$888 -7.7%$18,150
    2020$962 $18,150
    2019$962 +14.2%$18,150
    2018$843 +2.6%$18,150
    2017$822 +9.3%$18,150
    2016$752 +0.2%$18,150
    2015$750 +5.5%$18,150
    2014$711 -3.6%$18,150
    2013$738 +1.3%$18,150
    2012$728 -0.6%$18,150
    2011$732 $18,150
    2010$732 +1.5%$18,150
    2009$722 $18,150
    2003-- --
    2002-- --
    2001-- --
    Find assessor info on the county website

    Neighborhood: 19973

    Nearby schools

    GreatSchools rating
    Schools provided by the listing agent
    • District: Seaford

    Source: Bright MLS. This data may not be complete. We recommend contacting the local school district to confirm school assignments for this home.

    Get pre-qualified for a loan
    At Zillow Home Loans, we can pre-qualify you in as little as 5 minutes with no impact to your credit score.

    An equal housing lender. NMLS #10287.