Skip main navigation
Sold
  • $350,000

    421 NE Oak Ct, Sheridan, OR 97378

    3beds
    1,385sqft
    Residential, Single Family Residence
    Built in 1980
    10,018 Square Feet Lot
    $392,600 Zestimate®
    $253/sqft
    $2,088 Estimated rent

    Home value

    $392,600

    $373,000 - $412,000

    $2,088/mo

    Zestimate® history
    Loading
    Loading...

    Owner options

    List your home for rent

    $2,088/mo

    Rent Zestimate®

    Find your next renter with Zillow Rental Manager. Plus, with online applications, you can quickly screen prospective tenants – for free.

    Learn more

    $2,088/mo

    Rent Zestimate®

    Refinance and save

    $2,115/mo

    Est. payment

    Refinancing to a lower rate could help reduce your monthly payments and save thousands over the life of the loan.

    See today's rates

    $2,115/mo

    Est. payment

    Explore your selling options

    Work with a Zillow partner agent

    Leverage their expertise and Zillow's premium Showcase listings to get your home seen by more buyers.

    Get started

    List with your own agent

    Get your home in front of millions of buyers by listing it on Zillow.

    Learn how to do it

    Sell it yourself

    Take full control of how buyers see your home on Zillow by listing For Sale by Owner (FSBO).

    List your home

    What's special

    Double car garage
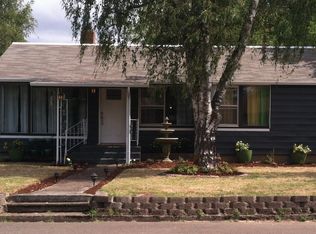
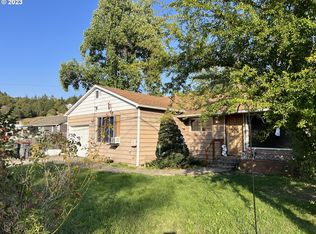
    Back on the market with price reduction. Potential lender repairs noted on previous inspection have been completed as well as the Your Crawlspace Guys are scheduled to address the moisture in crawlspace on 1/29/24. Nestled quiet cul-de-sac. One level 3 bedroom 2 bath ranch style located on a large lot. Fenced backyard has deck, patio and 2 apple trees, 2 pear trees, established trees gives privacy. Double car garage, plenty of driveway and on street parking as well as RV parking. The City of Sheridan participates in the National Flood Insurance Program which allows less expensive flood insurance. Sellers current flood insurance is less than $1,000 year. Do not have to be a Veteran to take advantage of the assumable VA Loan at 2.25%! Must be approved through current lender. Seller offering a 1 year AHS Home warranty of $780.

    Zillow last checked:

    Listing updated:

    Listed by:

    Diana Cooper 503-844-9800,

    John L. Scott Market Center,

    Kimberly Cooper 503-515-4385,

    John L. Scott Market Center

    Bought with:

    Jason Kennedy, 200501139

    RE/MAX Equity Group

    Source: RMLS (OR),MLS#: 23577212MLS Logo

    Facts & features

    Interior

    Bedrooms & bathrooms
    • Bedrooms: 3
    • Bathrooms: 2
    • Full bathrooms: 2
    • Main level bathrooms: 2
    Rooms
    • Room types: Bedroom 2, Bedroom 3, Dining Room, Family Room, Kitchen, Living Room, Primary Bedroom
    Primary bedroom
    • Features: Bathroom, Walkin Closet, Wallto Wall Carpet
    • Level: Main
    • Area: 182
    • Dimensions: 13 x 14
    Bedroom 2
    • Features: Wallto Wall Carpet
    • Level: Main
    • Area: 100
    • Dimensions: 10 x 10
    Bedroom 3
    • Features: Wallto Wall Carpet
    • Level: Main
    • Area: 100
    • Dimensions: 10 x 10
    Dining room
    • Features: Sliding Doors, Wood Floors
    • Level: Main
    • Area: 156
    • Dimensions: 13 x 12
    Kitchen
    • Features: Eat Bar, Wood Floors
    • Level: Main
    • Area: 120
    • Width: 12
    Living room
    • Features: Beamed Ceilings, Ceiling Fan, Fireplace, Vaulted Ceiling, Wallto Wall Carpet
    • Level: Main
    • Area: 285
    • Dimensions: 15 x 19
    Heating
    • Heat Pump, Fireplace(s)
    Cooling
    • Heat Pump
    Appliances
    • Included: Free-Standing Range, Gas Water Heater
    Features
    • Ceiling Fan(s), Vaulted Ceiling(s), Eat Bar, Beamed Ceilings, Bathroom, Walk-In Closet(s)
    • Flooring: Wall to Wall Carpet, Wood
    • Doors: Sliding Doors
    • Windows: Double Pane Windows
    • Basement: Crawl Space
    • Number of fireplaces: 1
    • Fireplace features: Gas
    Interior area
    • Total structure area: 1,385
    • Total interior livable area: 1,385 sqft

    Property

    Parking
    • Total spaces: 2
    • Parking features: Driveway, On Street, Detached
    • Garage spaces: 2
    • Has uncovered spaces: Yes
    Accessibility
    • Accessibility features: Garage On Main, Main Floor Bedroom Bath, Minimal Steps, Accessibility
    Features
    • Levels: One
    • Stories: 1
    • Patio & porch: Patio
    • Fencing: Fenced
    Lot
    • Size: 10,018 Square Feet
    • Features: Cul-De-Sac, Flood Zone, Level, SqFt 10000 to 14999
    Details
    • Parcel number: 216983
    • Zoning: R1

    Construction

    Type & style
    • Home type: SingleFamily
    • Architectural style: Ranch
    • Property subtype: Residential, Single Family Residence
    Materials
    • Cement Siding
    • Roof: Tile
    Condition
    • Resale
    • New construction: No
    • Year built: 1980
    Details
    • Warranty included: Yes

    Utilities & green energy

    • Gas: Gas
    • Sewer: Public Sewer
    • Water: Public
    • Utilities for property: Satellite Internet Service

    Community & HOA

    HOA
    • Has HOA: No
    Location
    • Region: Sheridan

    Financial & listing details

    • Price per square foot: $253/sqft
    • Tax assessed value: $405,920
    • Annual tax amount: $2,478
    • Date on market: 11/6/2023
    • Cumulative days on market: 60 days
    • Listing terms: Assumable,Conventional,FHA,USDA Loan,VA Loan
    • Road surface type: Paved

    Price history

    DateEventPrice
    5/2/2024Sold$350,000-1.4%$253/sqft
    Source: RMLS (OR) #23577212 Report a problem
    1/9/2024Pending sale$354,900$256/sqft
    Source: RMLS (OR) #23577212 Report a problem
    12/23/2023Price change$354,900-1.1%$256/sqft
    Source: RMLS (OR) #23577212 Report a problem
    12/5/2023Listed for sale$359,000$259/sqft
    Source: RMLS (OR) #23577212 Report a problem
    11/28/2023Pending sale$359,000$259/sqft
    Source: RMLS (OR) #23577212 Report a problem
    11/13/2023Listed for sale$359,000$259/sqft
    Source: RMLS (OR) #23577212 Report a problem
    11/9/2023Pending sale$359,000$259/sqft
    Source: RMLS (OR) #23577212 Report a problem
    11/6/2023Listed for sale$359,000$259/sqft
    Source: RMLS (OR) #23577212 Report a problem

    Public tax history

    YearProperty taxesTax assessment
    2025$2,779 +8.9%$204,990 +3%
    2024$2,552 +3%$199,019 +3%
    2023$2,478 +2.9%$193,222 +3%
    2022$2,409 -11.7%$187,594 +3%
    2021$2,727 +3.5%$182,130 +3%
    2020$2,635 +1.8%$176,825 +3%
    2019$2,588 +2.9%$171,675 +3%
    2018$2,515 $166,675 +3%
    2017$2,515 +4.9%$161,820 +3%
    2016$2,397 $157,107 +3%
    2015$2,397 +2.5%$152,533 +3%
    2014$2,339 +6.7%$148,092 +3%
    2013$2,193 +1.6%$143,780 +3%
    2012$2,158 +2.3%$139,594 +3%
    2011$2,109 +2.3%$135,530 +3%
    2010$2,062 +3.8%$131,584 +3%
    2009$1,988 +4%$127,752 +3%
    2008$1,911 +1.1%$124,031 +3%
    2007$1,891 +4.8%$120,418 +3%
    2006$1,804 -0.6%$116,911 +3%
    2005$1,816 +3%$113,506 +3%
    2004$1,762 +3.9%$110,200 +3%
    2003$1,696 +23.3%$106,990 +3%
    2002$1,376 +3.2%$103,874 +3%
    2001$1,333 +6.1%$100,848 +3%
    2000$1,256 $97,910
    Find assessor info on the county website

    Neighborhood: 97378

    Nearby schools

    GreatSchools rating
    Schools provided by the listing agent
    • Elementary: Faulconer-Chap
    • Middle: Faulconer-Chap
    • High: Sheridan

    Source: RMLS (OR). This data may not be complete. We recommend contacting the local school district to confirm school assignments for this home.

    Get pre-qualified for a loan
    At Zillow Home Loans, we can pre-qualify you in as little as 5 minutes with no impact to your credit score.

    An equal housing lender. NMLS #10287.