Skip main navigation
Sold for $320,000
  • $320,000

    421 Nevada St, Portola, CA 96122

    3beds
    1,260sqft
    Single Family Residence
    Built in 1928
    6,969 Square Feet Lot
    $320,000 Zestimate®
    $254/sqft
    $2,172 Estimated rent

    Home value

    $320,000

    Estimated sales range

    Not available

    $2,172/mo

    Zestimate® history
    Loading
    Loading...

    Owner options

    List your home for rent

    $2,172/mo

    Rent Zestimate®

    Find your next renter with Zillow Rental Manager. Plus, with online applications, you can quickly screen prospective tenants – for free.

    Learn more

    $2,172/mo

    Rent Zestimate®

    Refinance and save

    $2,028/mo

    Est. payment

    Refinancing to a lower rate could help reduce your monthly payments and save thousands over the life of the loan.

    See today's rates

    $2,028/mo

    Est. payment

    Explore your selling options

    Work with a Zillow partner agent

    Leverage their expertise and Zillow's premium Showcase listings to get your home seen by more buyers.

    Get started

    List with your own agent

    Get your home in front of millions of buyers by listing it on Zillow.

    Learn how to do it

    Sell it yourself

    Take full control of how buyers see your home on Zillow by listing For Sale by Owner (FSBO).

    List your home

    What's special

    Impeccably maintainedFour producing apple treesCovered front porchBeautifully remodeledRoom for gardeningSpacious patioNewer appliances
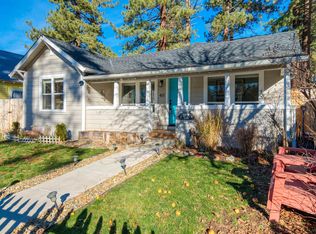
    Fall in love with this beautifully remodeled and impeccably maintained 3-bedroom, 2.5-bath home offering the perfect blend of comfort, convenience, and mountain-town charm. Ideally located within walking distance of downtown Portola, the high school, churches, the city park and swimming pool, city offices, the hospital and the post office, this warm and inviting home is truly move-in ready and comes fully furnished (excluding kitchen items), including all furnishings, newer appliances, two window air conditioners, an extra freezer in the outbuilding, and several cords of firewood. The efficient woodstove, installed in 2017, features a complete ventilation system with a control and fan that circulates cozy warmth throughout the home during the winter while also helping remove hot air during the summer months. Enjoy your morning coffee on the covered front porch while taking in stunning views of Smith Peak and Beckwourth Peak, or entertain family and friends in the expansive, fully landscaped and fenced backyard complete with a spacious patio, room for gardening, and four producing apple trees. Additional back yard amenities include a large outbuilding with electricity for extra storage, a covered woodshed capable of holding up to four cords of wood, and the generator, propane tanks, and lawn equipment all included in the purchase. Another special feature is the large fenced dog kennel conveniently located just outside the side entrance to keep your four-legged family members safe and happy. Surrounded by the Lost Sierra's endless recreational opportunities and located just 50 minutes from both Reno and Truckee, this exceptional property offers an incredible opportunity to enjoy the very best of mountain living with all the conveniences of town just steps away. Call today for your exclusive showing!

    Zillow last checked:

    Listing updated:

    Listed by:

    CAROL E YEATER 530-592-9606,

    SIERRA DESTINATION REALTY

    Bought with:

    SERENA ECKENROAD, DRE #02214434

    REAL BROKERAGE TECHNOLOGIES

    , DRE #null

    Source: Plumas AOR,MLS#: 2600610MLS Logo

    Facts & features

    Interior

    Bedrooms & bathrooms
    • Bedrooms: 3
    • Bathrooms: 3
    • Full bathrooms: 2
    • 1/2 bathrooms: 1
    Rooms
    • Room types: Breakfast Room/Nook, Kitchen, Living Room, Utility Room
    Heating
    • Other, Wood Stove
    Cooling
    • Ceiling Fan(s), Window Unit(s)
    Appliances
    • Included: Dryer, Dishwasher, Freezer, Disposal, Gas Oven, Gas Range, Microwave, Refrigerator, Washer, Propane Water Heater
    • Laundry: Washer Hookup, Electric Dryer Hookup
    Features
    • Gas Range Connection, High Ceilings, Jack and Jill Bath, Bath in Primary Bedroom, Stall Shower, Tub Shower, Walk-In Closet(s), Window Treatments, Utility Room
    • Flooring: Carpet, Laminate
    • Windows: Double Pane Windows
    • Basement: None
    • Attic: Crawl Space
    • Has fireplace: Yes
    • Fireplace features: Wood Burning Stove
    Interior area
    • Total interior livable area: 1,260 sqft

    Property

    Parking
    • Parking features: None, Off Street, On Street
    • Has uncovered spaces: Yes
    • Details: Off-Street Parking, Street Parking
    Features
    • Levels: One
    • Stories: 1
    • Patio & porch: Covered, Deck, Patio
    • Exterior features: Deck, Dog Run, Landscaping, Lighting, Other, Patio, Private Yard
    • Fencing: Privacy,Wood,Perimeter
    • Has view: Yes
    • View description: Scenic
    Lot
    • Size: 6,969 Square Feet
    • Features: Level
    • Topography: Level
    • Residential vegetation: Mixed, Wooded
    Details
    • Additional structures: Shed(s)
    • Parcel number: 126172014
    • Other equipment: Generator

    Construction

    Type & style
    • Home type: SingleFamily
    • Property subtype: Single Family Residence
    Materials
    • Frame, Hardboard, Stick Built
    • Foundation: Concrete Perimeter
    • Roof: Metal
    Condition
    • New construction: No
    • Year built: 1928

    Utilities & green energy

    • Electric: Generator
    • Sewer: Public Sewer
    • Water: Municipal Utility District
    • Utilities for property: Electricity Available, Propane, Sewer Available, High Speed Internet Available

    Community & HOA

    Community
    • Security: Carbon Monoxide Detector(s)
    Location
    • Region: Portola

    Financial & listing details

    • Price per square foot: $254/sqft
    • Tax assessed value: $262,487
    • Annual tax amount: $2,851
    • Date on market: 6/16/2026
    • Cumulative days on market: 24 days
    • Listing agreement: Exclusive Right To Sell
    • Listing terms: Cash,Cash to New Loan,Submit
    • Electric utility on property: Yes
    • Road surface type: Paved

    Price history

    DateEventPrice
    8/17/2026Sold$320,000$254/sqft
    Source: Plumas AOR #2600610 Report a problem
    7/13/2026Contingent$320,000$254/sqft
    Source: Plumas AOR #2600610 Report a problem
    6/17/2026Listed for sale$320,000+32%$254/sqft
    Source: Plumas AOR #2600610 Report a problem
    8/31/2020Sold$242,500+1%$192/sqft
    Source: Plumas AOR #20200672 Report a problem
    7/8/2020Pending sale$240,000$190/sqft
    Source: REMAX MOUNTAIN LIVING #20200672 Report a problem
    6/24/2020Listed for sale$240,000+166.7%$190/sqft
    Source: REMAX MOUNTAIN LIVING #20200672 Report a problem
    10/17/2007Sold$90,000$71/sqft
    Source: Public Record Report a problem

    Public tax history

    YearProperty taxesTax assessment
    2025$2,851 -0.6%$262,487 +2%
    2024$2,869 +6.1%$257,341 +2%
    2023$2,704 +0.3%$252,296 +2%
    2022$2,697 +3%$247,350 +2%
    2021$2,617 +316.6%$242,500 +288.3%
    2020$628 +5.6%$62,449 +5%
    2019$595 +8.1%$59,475 +5%
    2018$550 +3.1%$56,643 +4.1%
    2017$533 +8.9%$54,403 +2%
    2016$490 +1%$53,326 +1%
    2015$485 -0.1%$52,798
    2014$486 -99%$52,798
    2013$48,492 $52,798
    2012-- $52,798
    2011-- $52,798 -17%
    2010-- $63,612 -24%
    2009-- $83,700 +110.4%
    2008-- $39,776 +2%
    2007-- $38,997 +2%
    2006-- $38,234 +2%
    2005-- $37,485
    Find assessor info on the county website

    Neighborhood: 96122

    Nearby schools

    GreatSchools rating
    Schools provided by the listing agent
    • Elementary: Plumas Unified
    • Middle: Plumas Unified
    • High: Plumas Unified

    Source: Plumas AOR. This data may not be complete. We recommend contacting the local school district to confirm school assignments for this home.

    Get pre-qualified for a loan
    At Zillow Home Loans, we can pre-qualify you in as little as 5 minutes with no impact to your credit score.

    An equal housing lender. NMLS #10287.